
Location
Oban, Argyll
Date
2022–2023
Type
Historic timber structure – 19th-century summer house
Nature of work
Structural repairs, window repairs, leadwork, drainage and decoration
Role
Main contractor – conservation specialist
Client
Private client
Context and aim
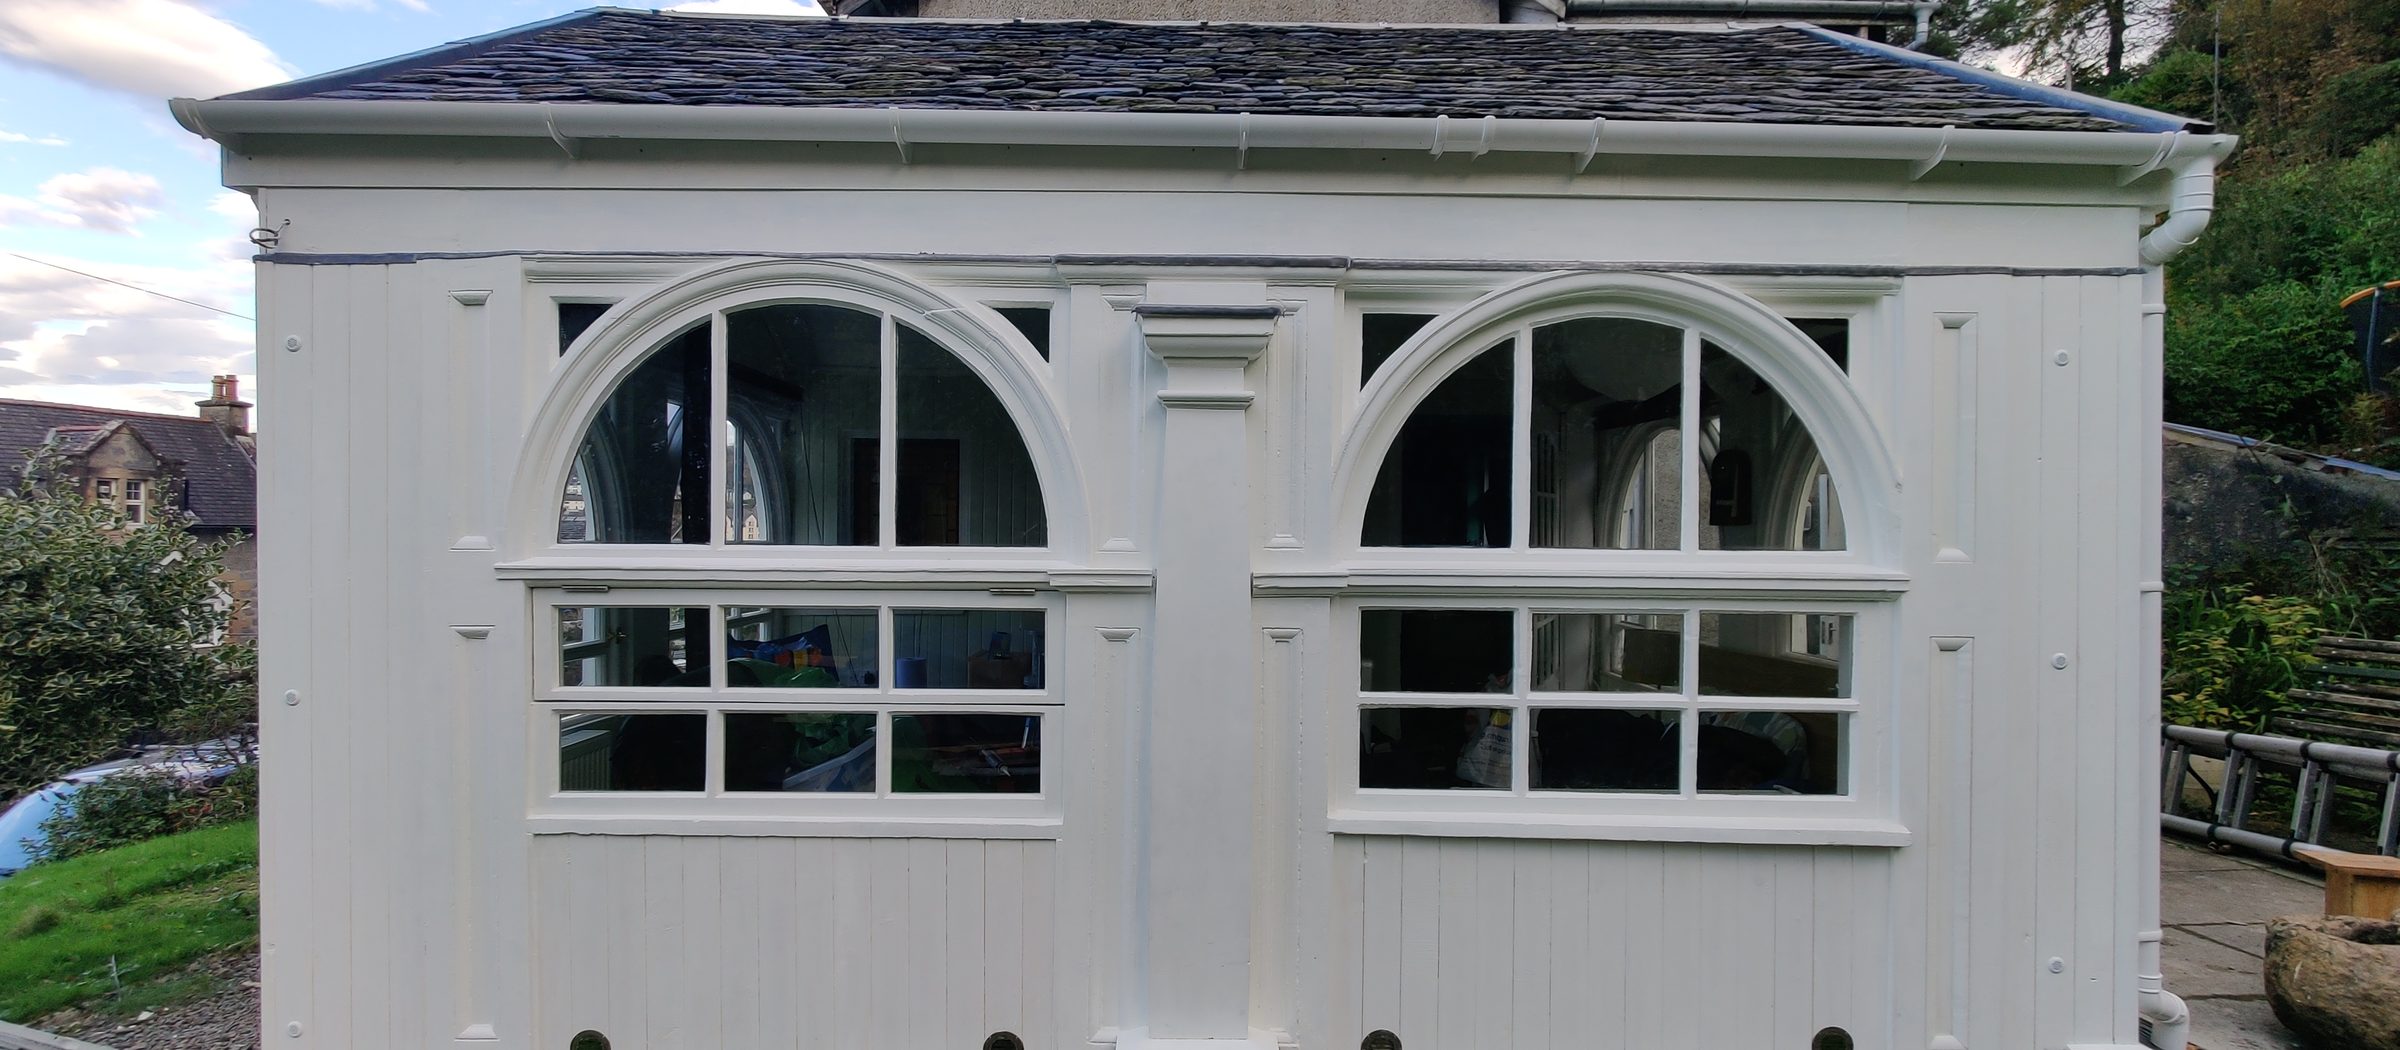
In Oban, we restored a timber-framed summer house built in the first half of the 19th century and moved to its present site in the early 20th century. Exposed to a marine environment, it suffered from water ingress through failed roof details, decay in the sole plates, frames and decorative elements, rusting ferrous fixings, jammed windows and layers of impermeable modern paint.
New sole plates, posts and joinery were made in Douglas fir to match the originals and set on a damp-proof course, while the original cladding was removed, restored and refitted. Leadwork replaced the cement and membrane details on the roof, new drip edges were added to shed water, and all fixings were replaced in A4 stainless steel. The windows were freed and restored, damaged glass replaced, and the building redecorated in breathable paint, with new gutters and improved drainage around its base.
Gallery
Condition before treatment
Decay to sole plates, frames and joinery, failed paint, rusting fixings and water ingress from the roof.
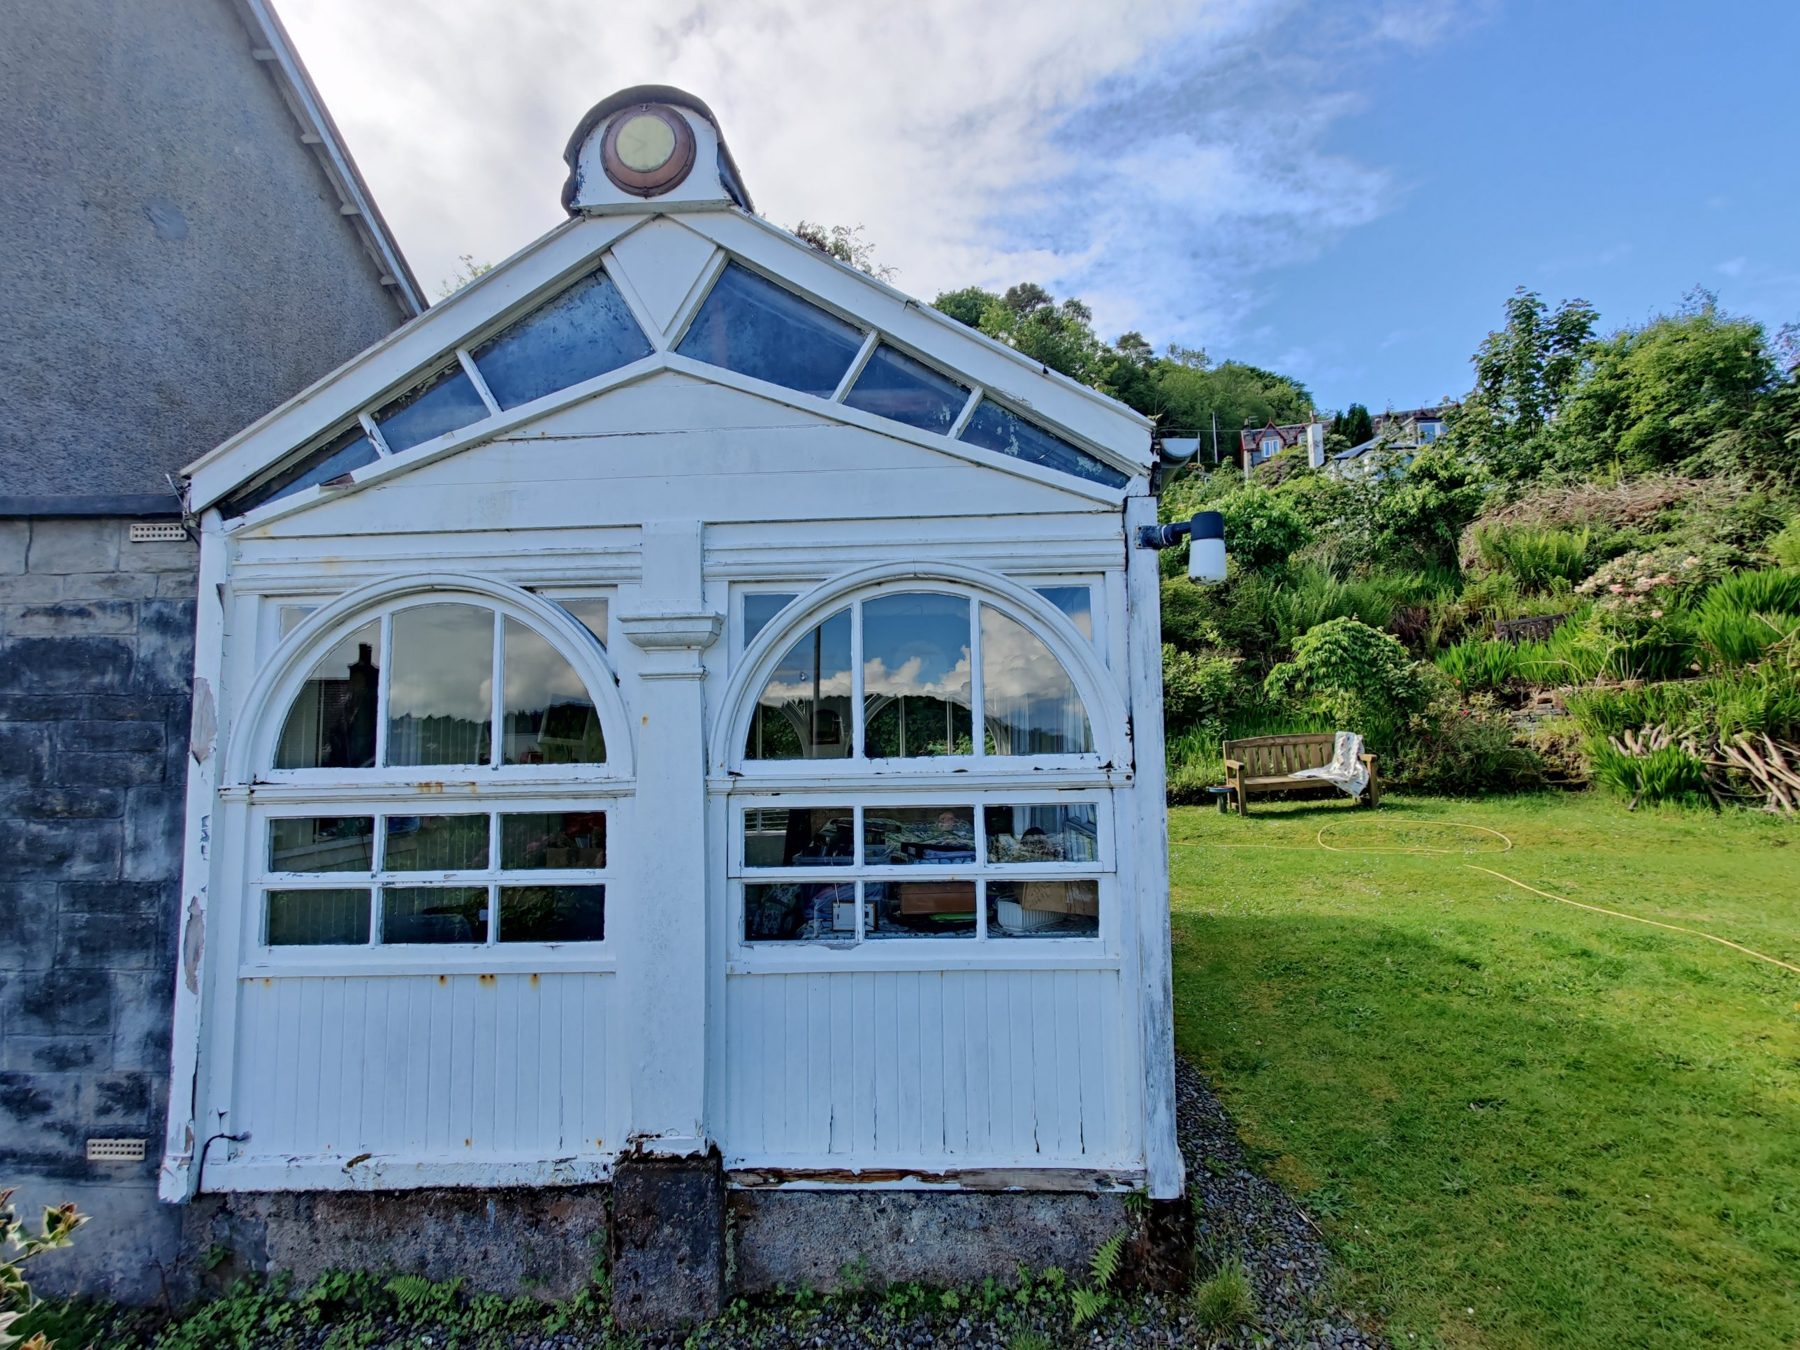
Photo: the north-east elevation before the works
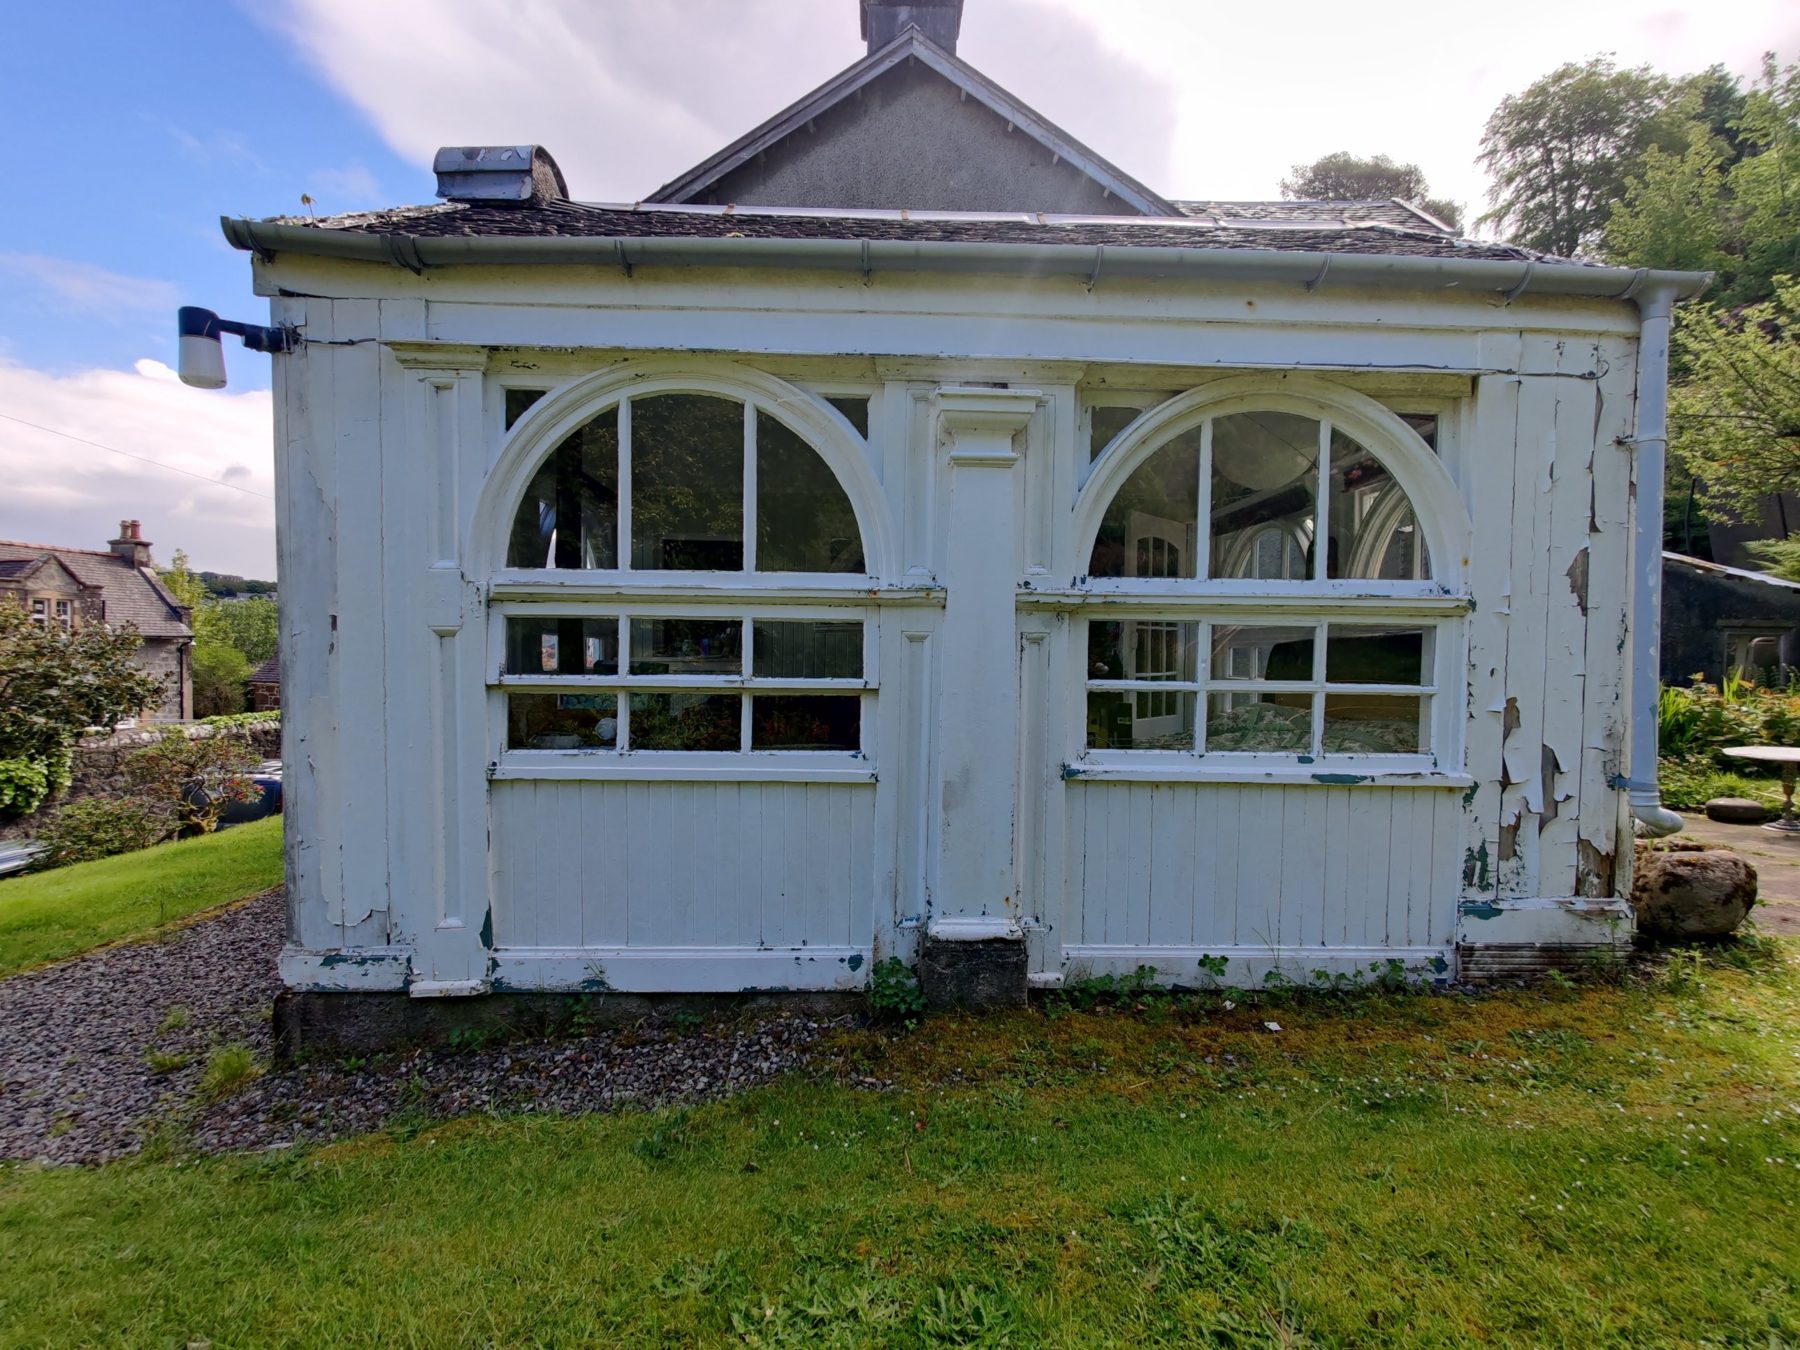
Photo: the west elevation, with failing paint
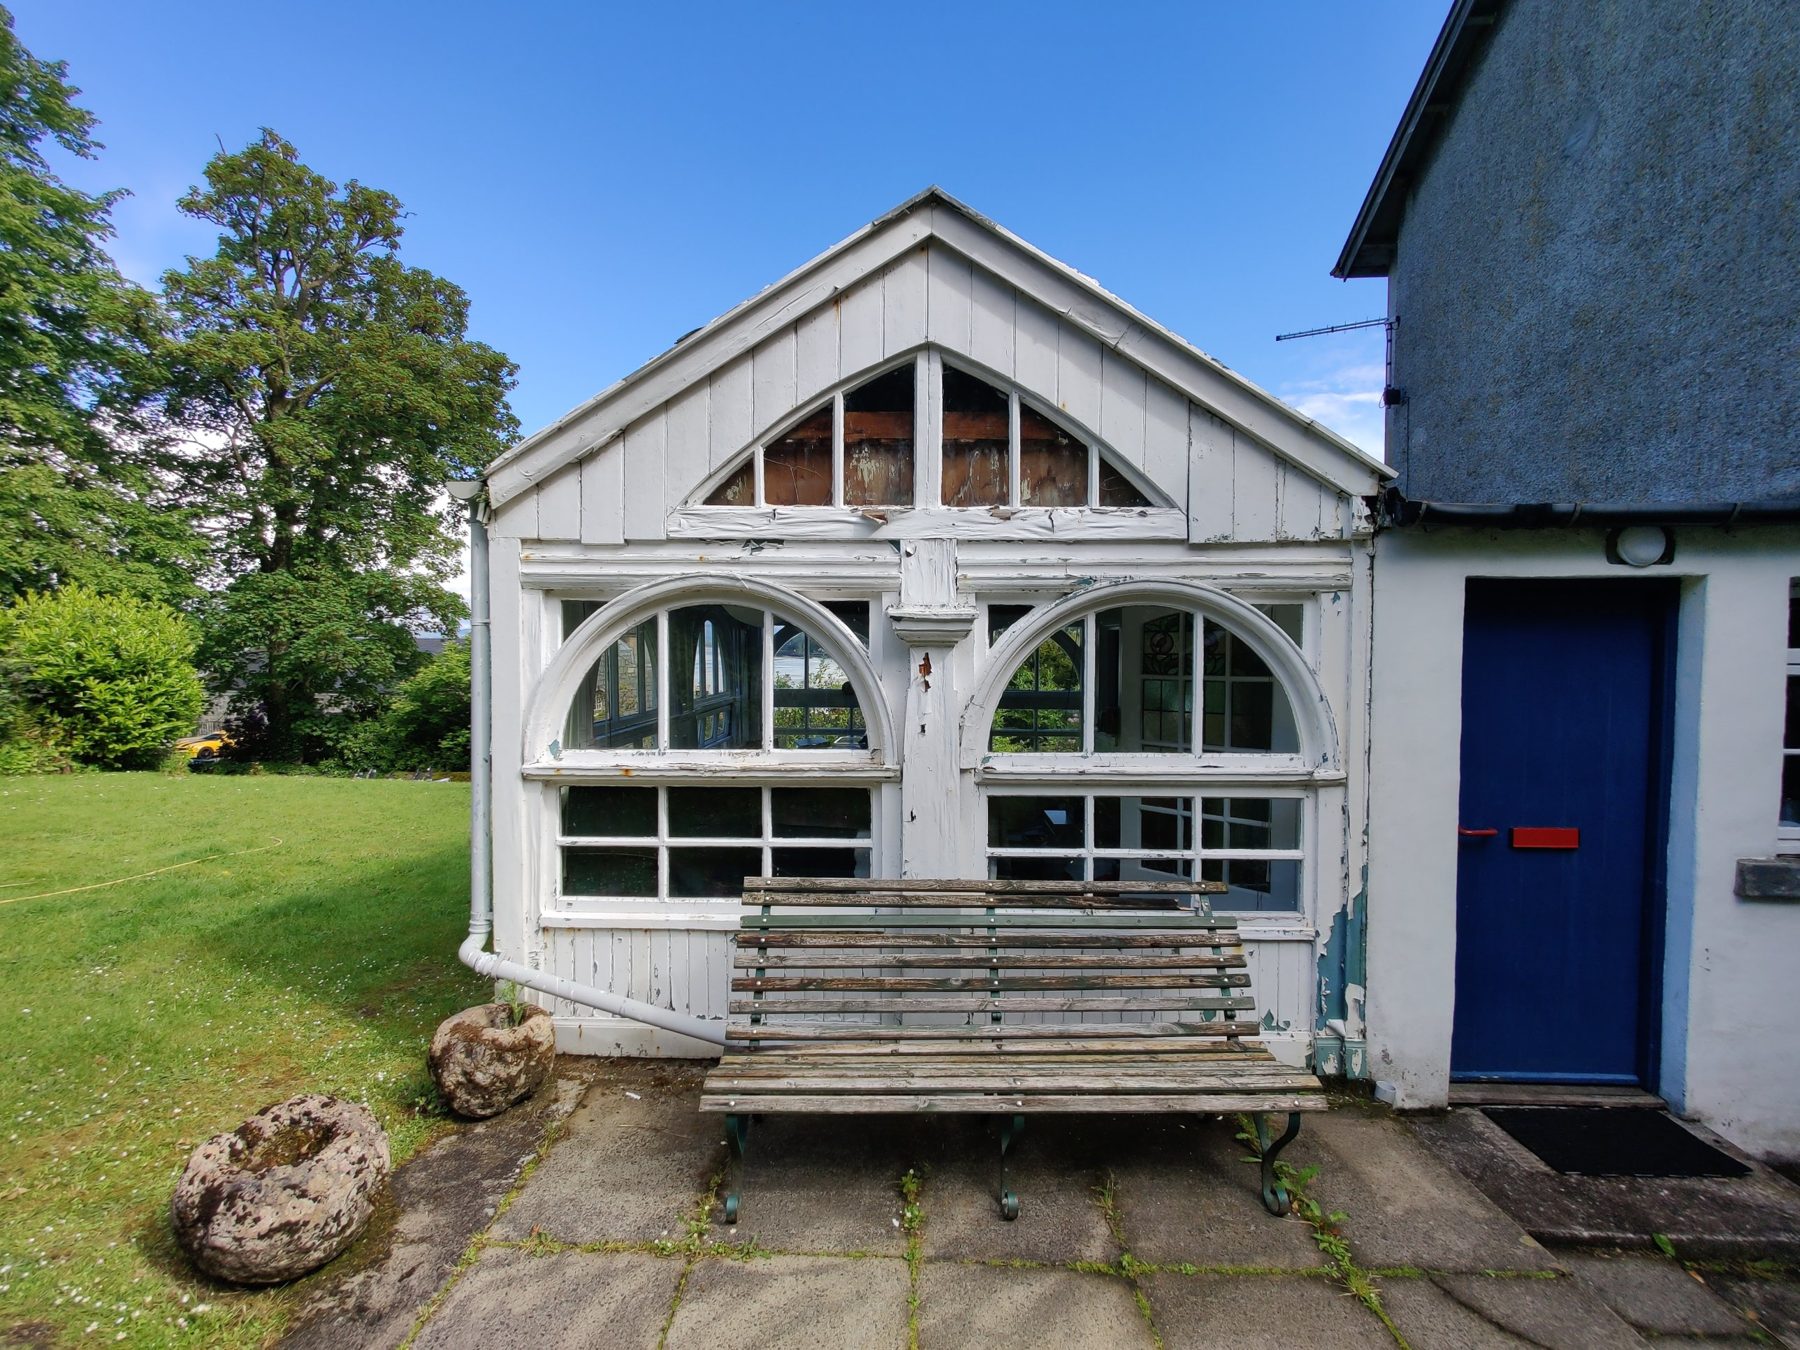
Photo: the south elevation, with boarded gable lights
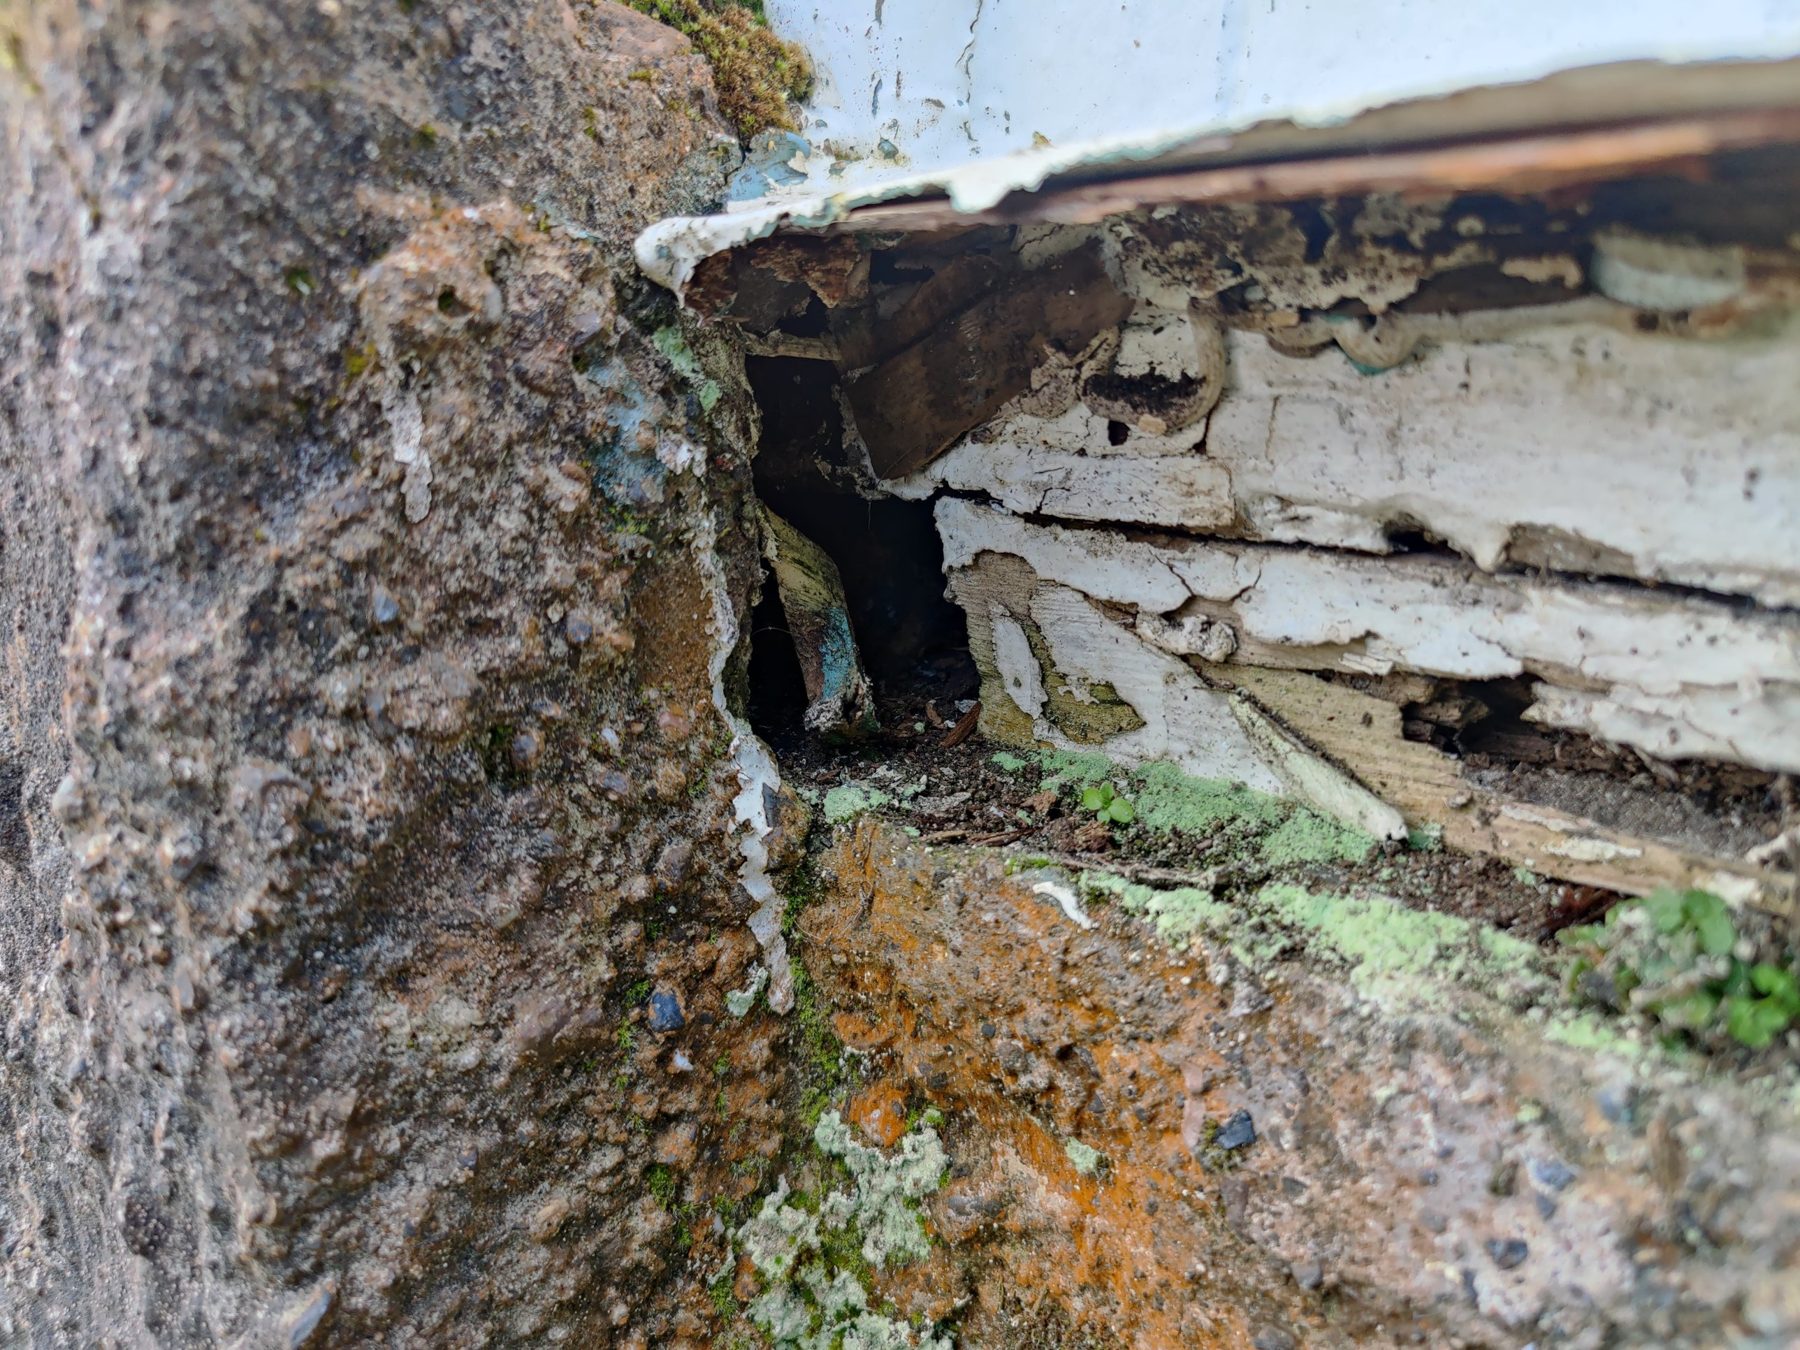
Photo: rotten sole plate at the concrete base
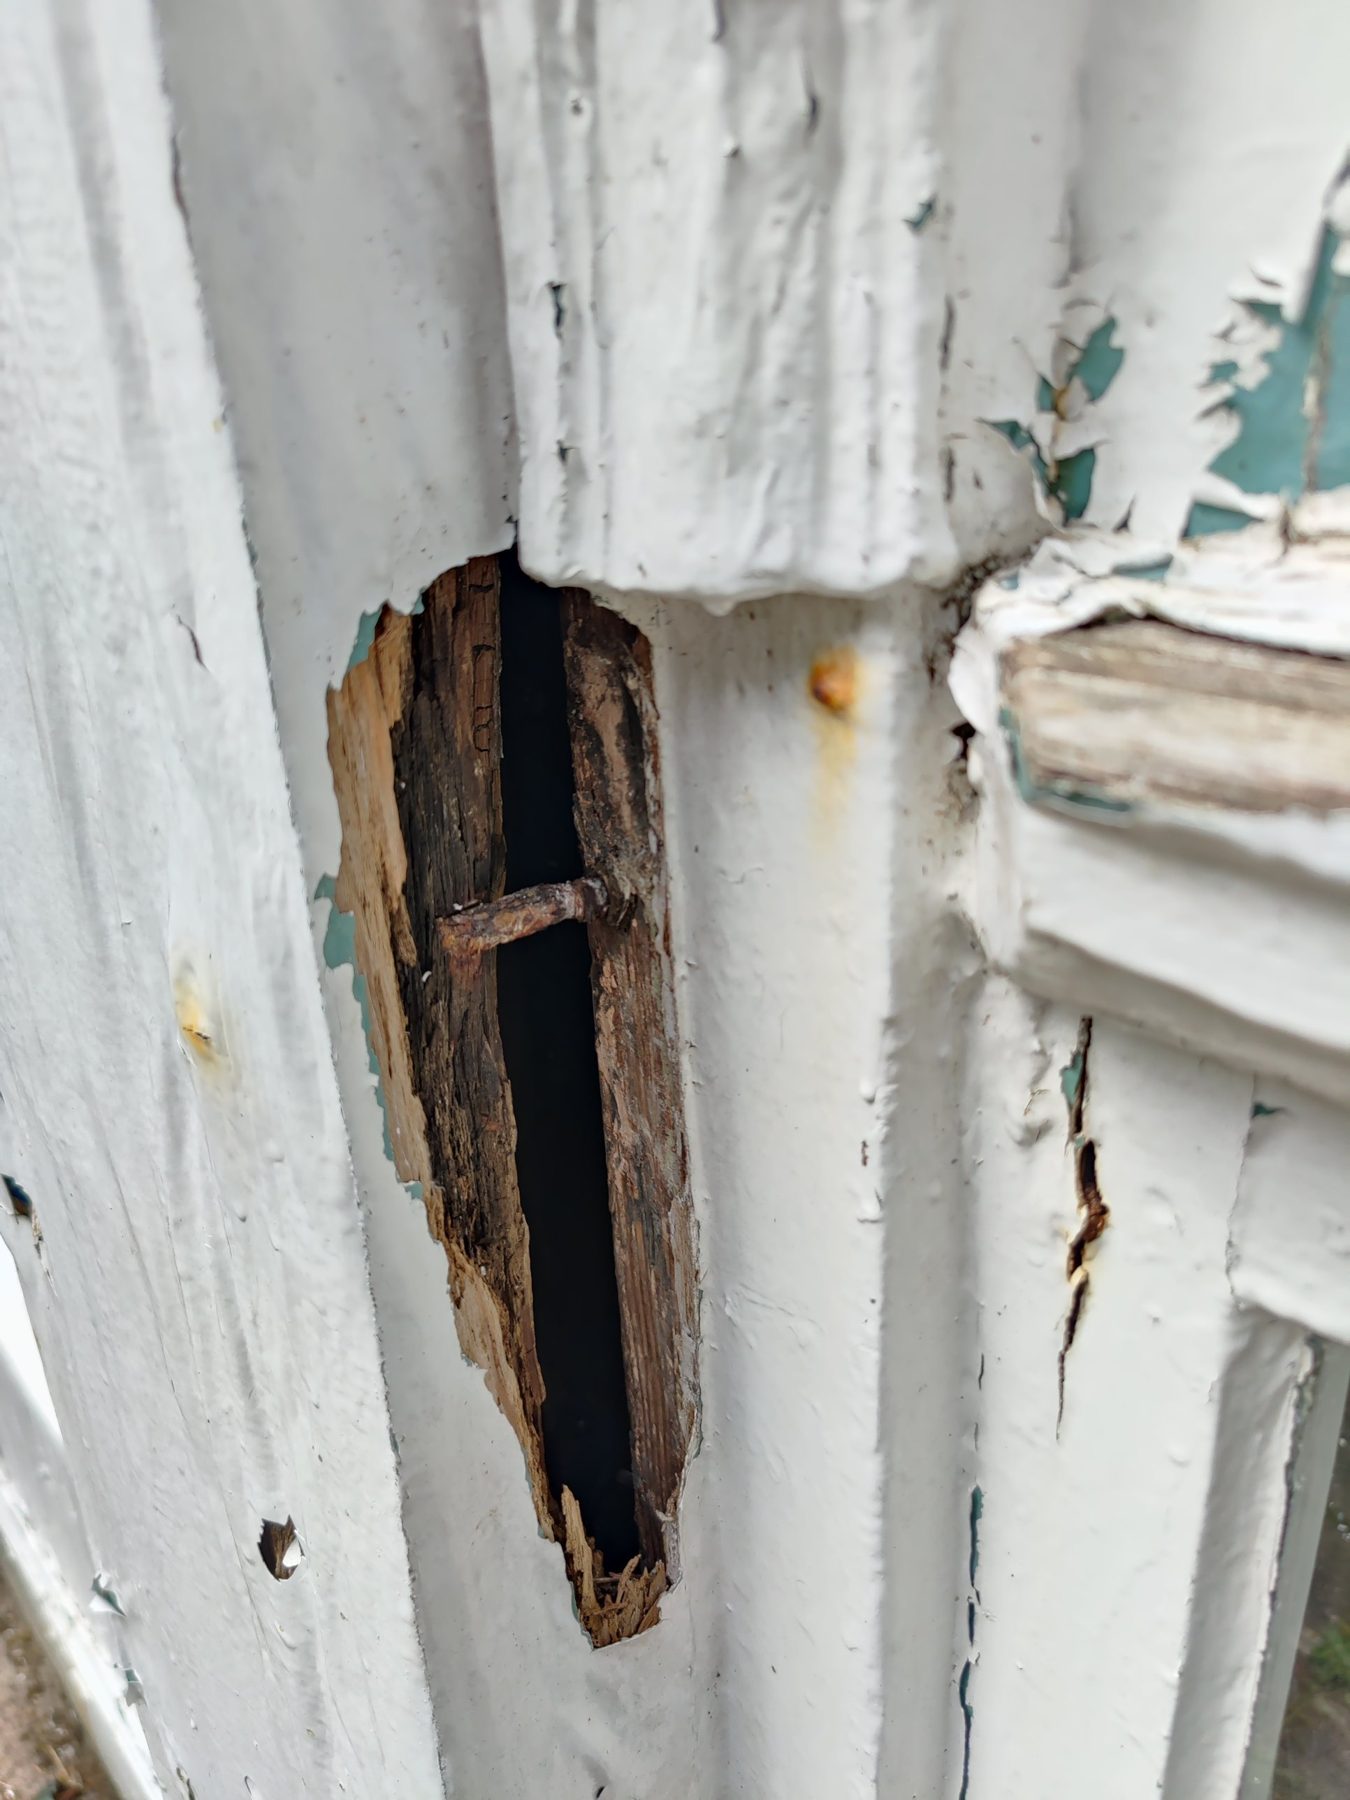
Photo: decay inside a pillar, with a rusted nail
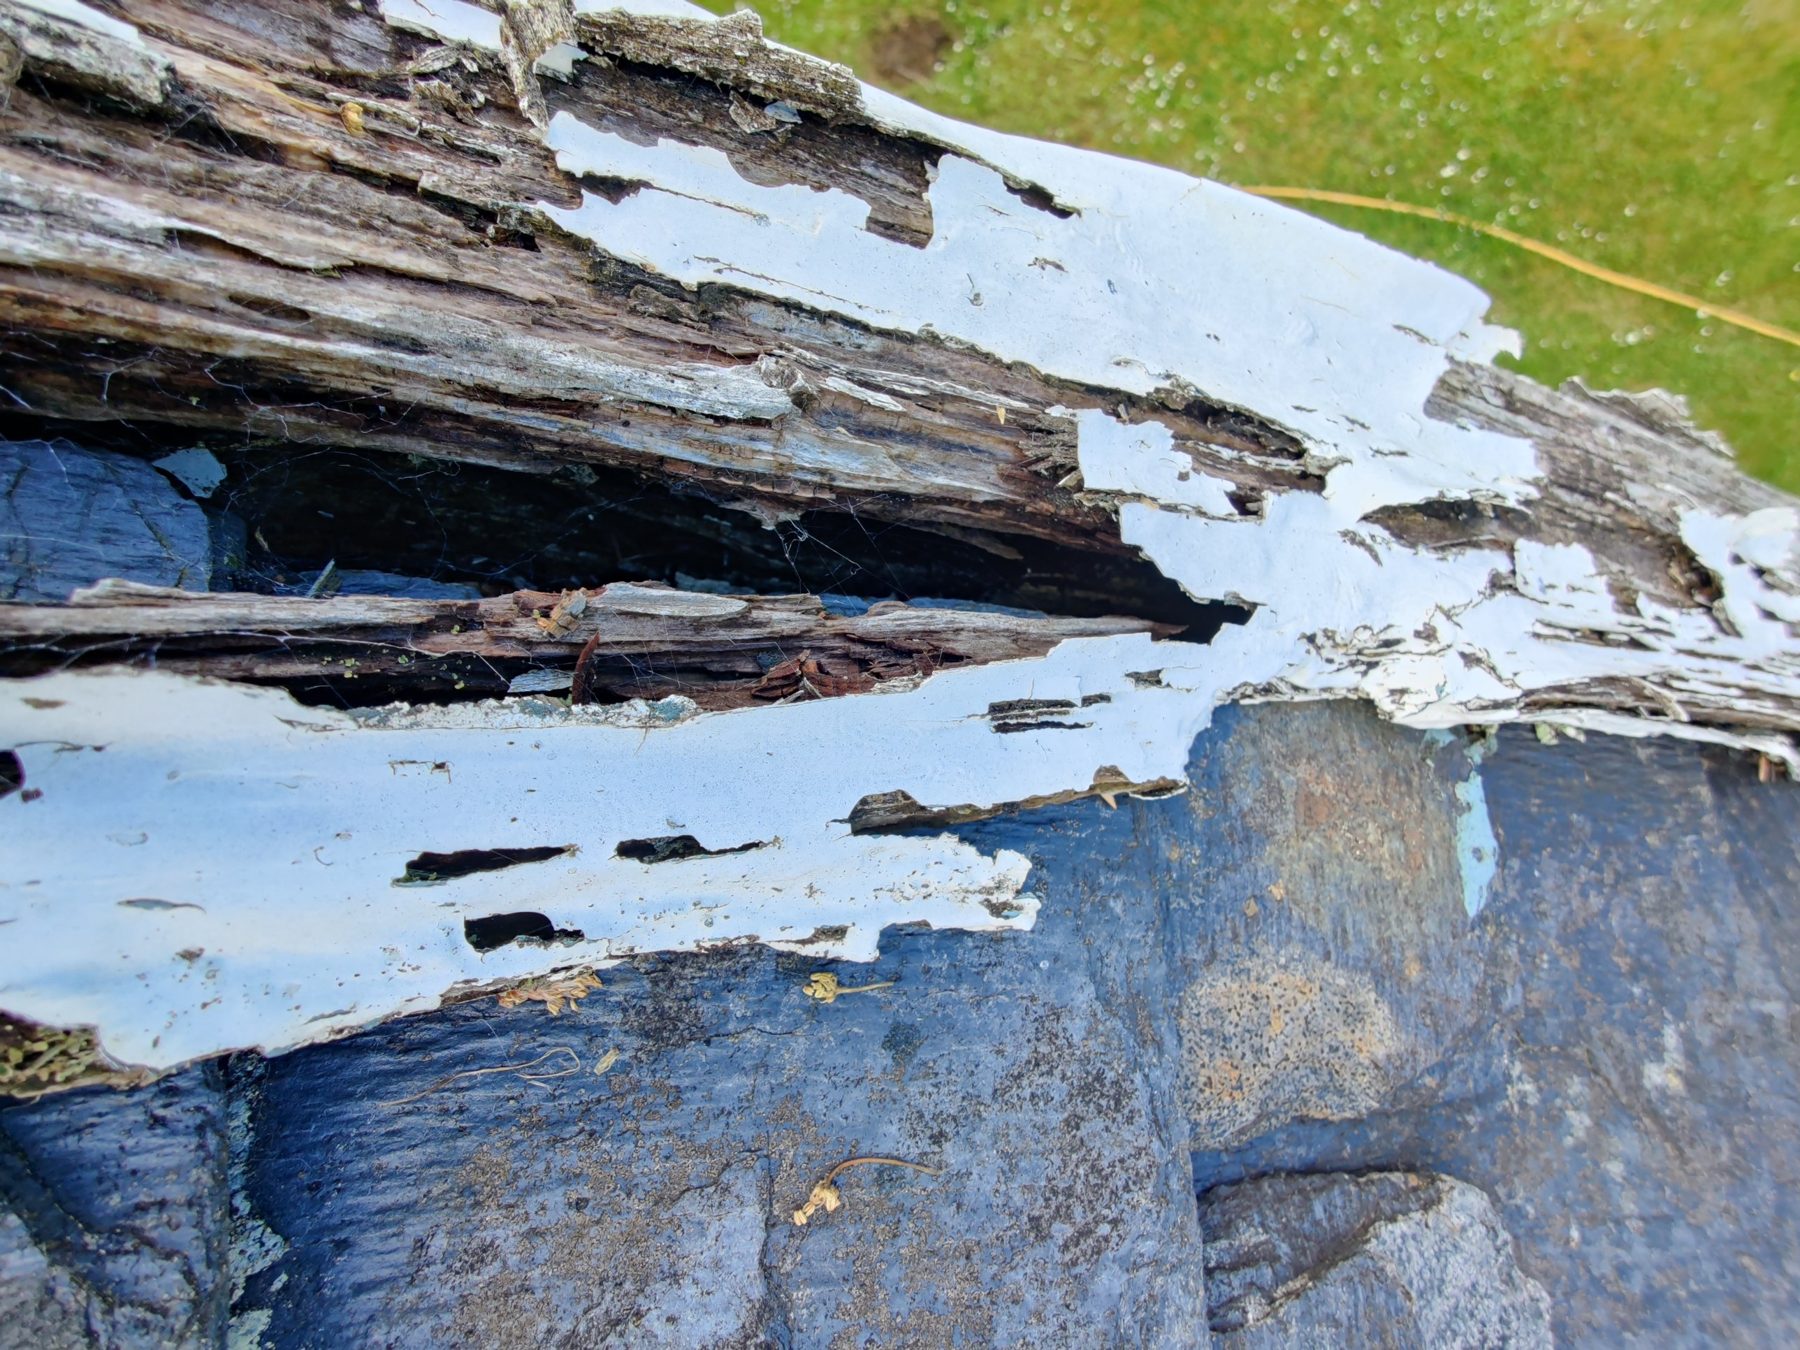
Photo: rotten fascia over the slates
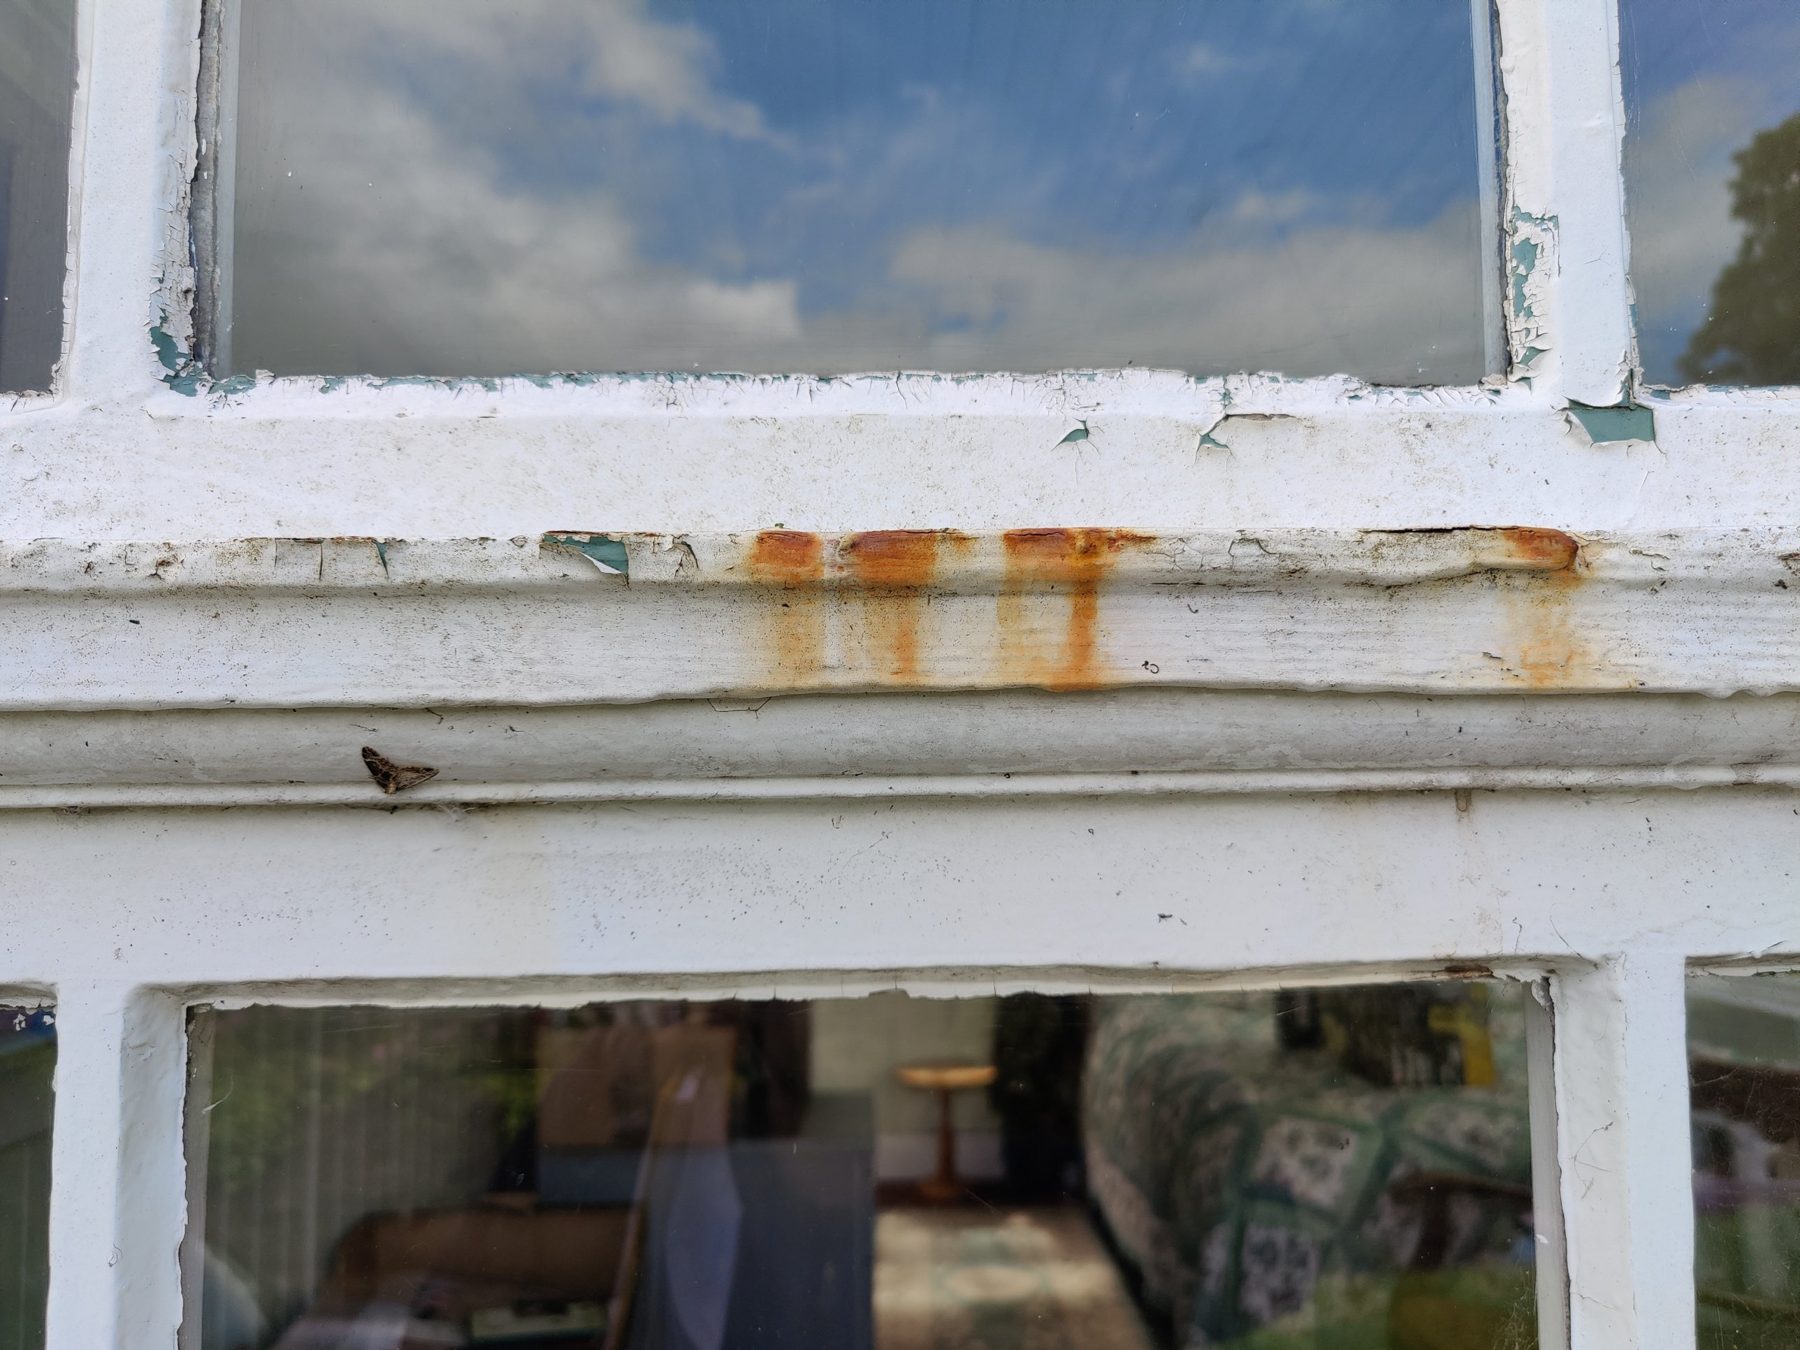
Photo: rust from ferrous nails staining a moulding
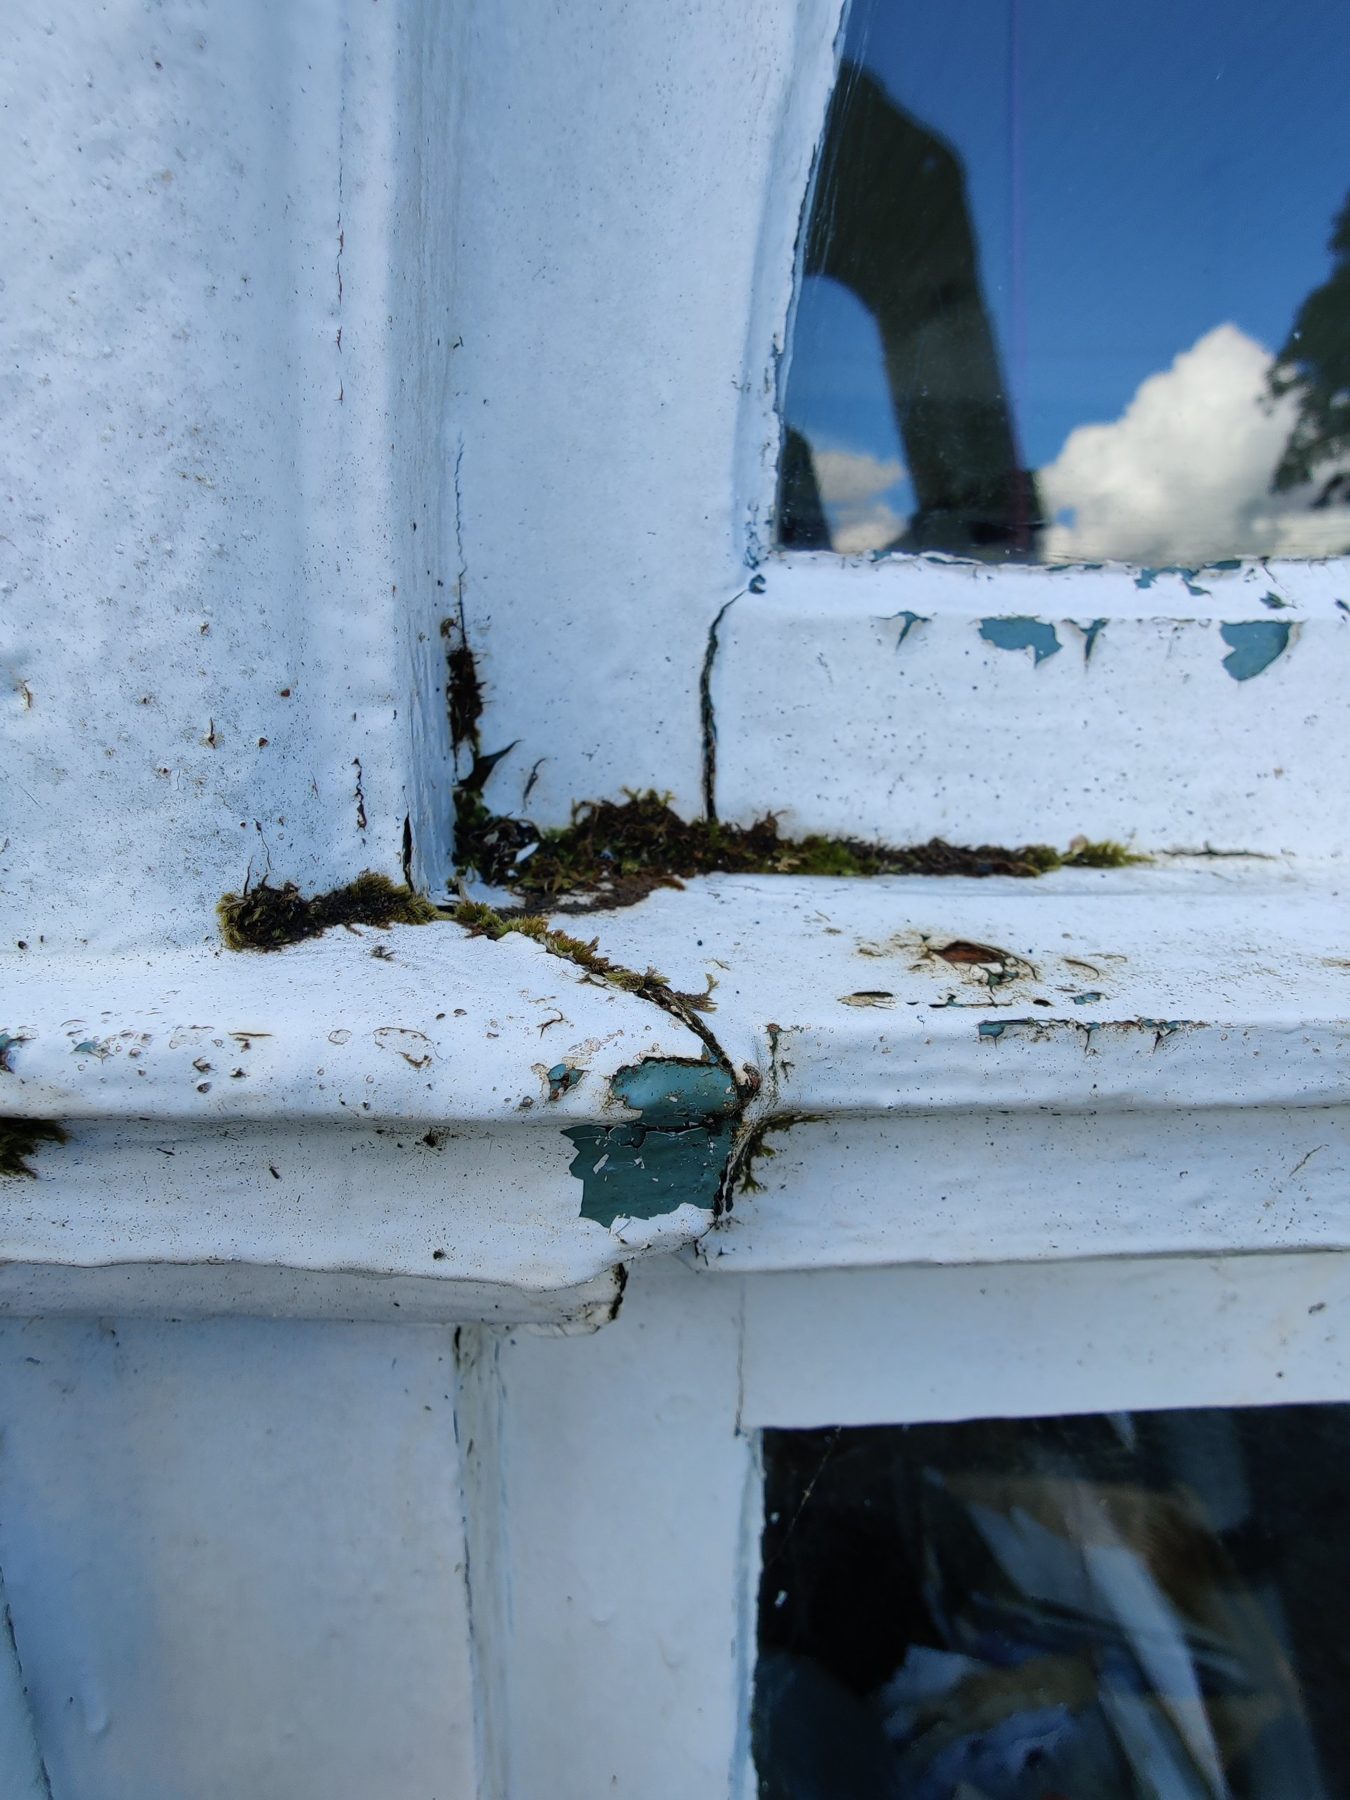
Photo: moss in an open joint at a window sill
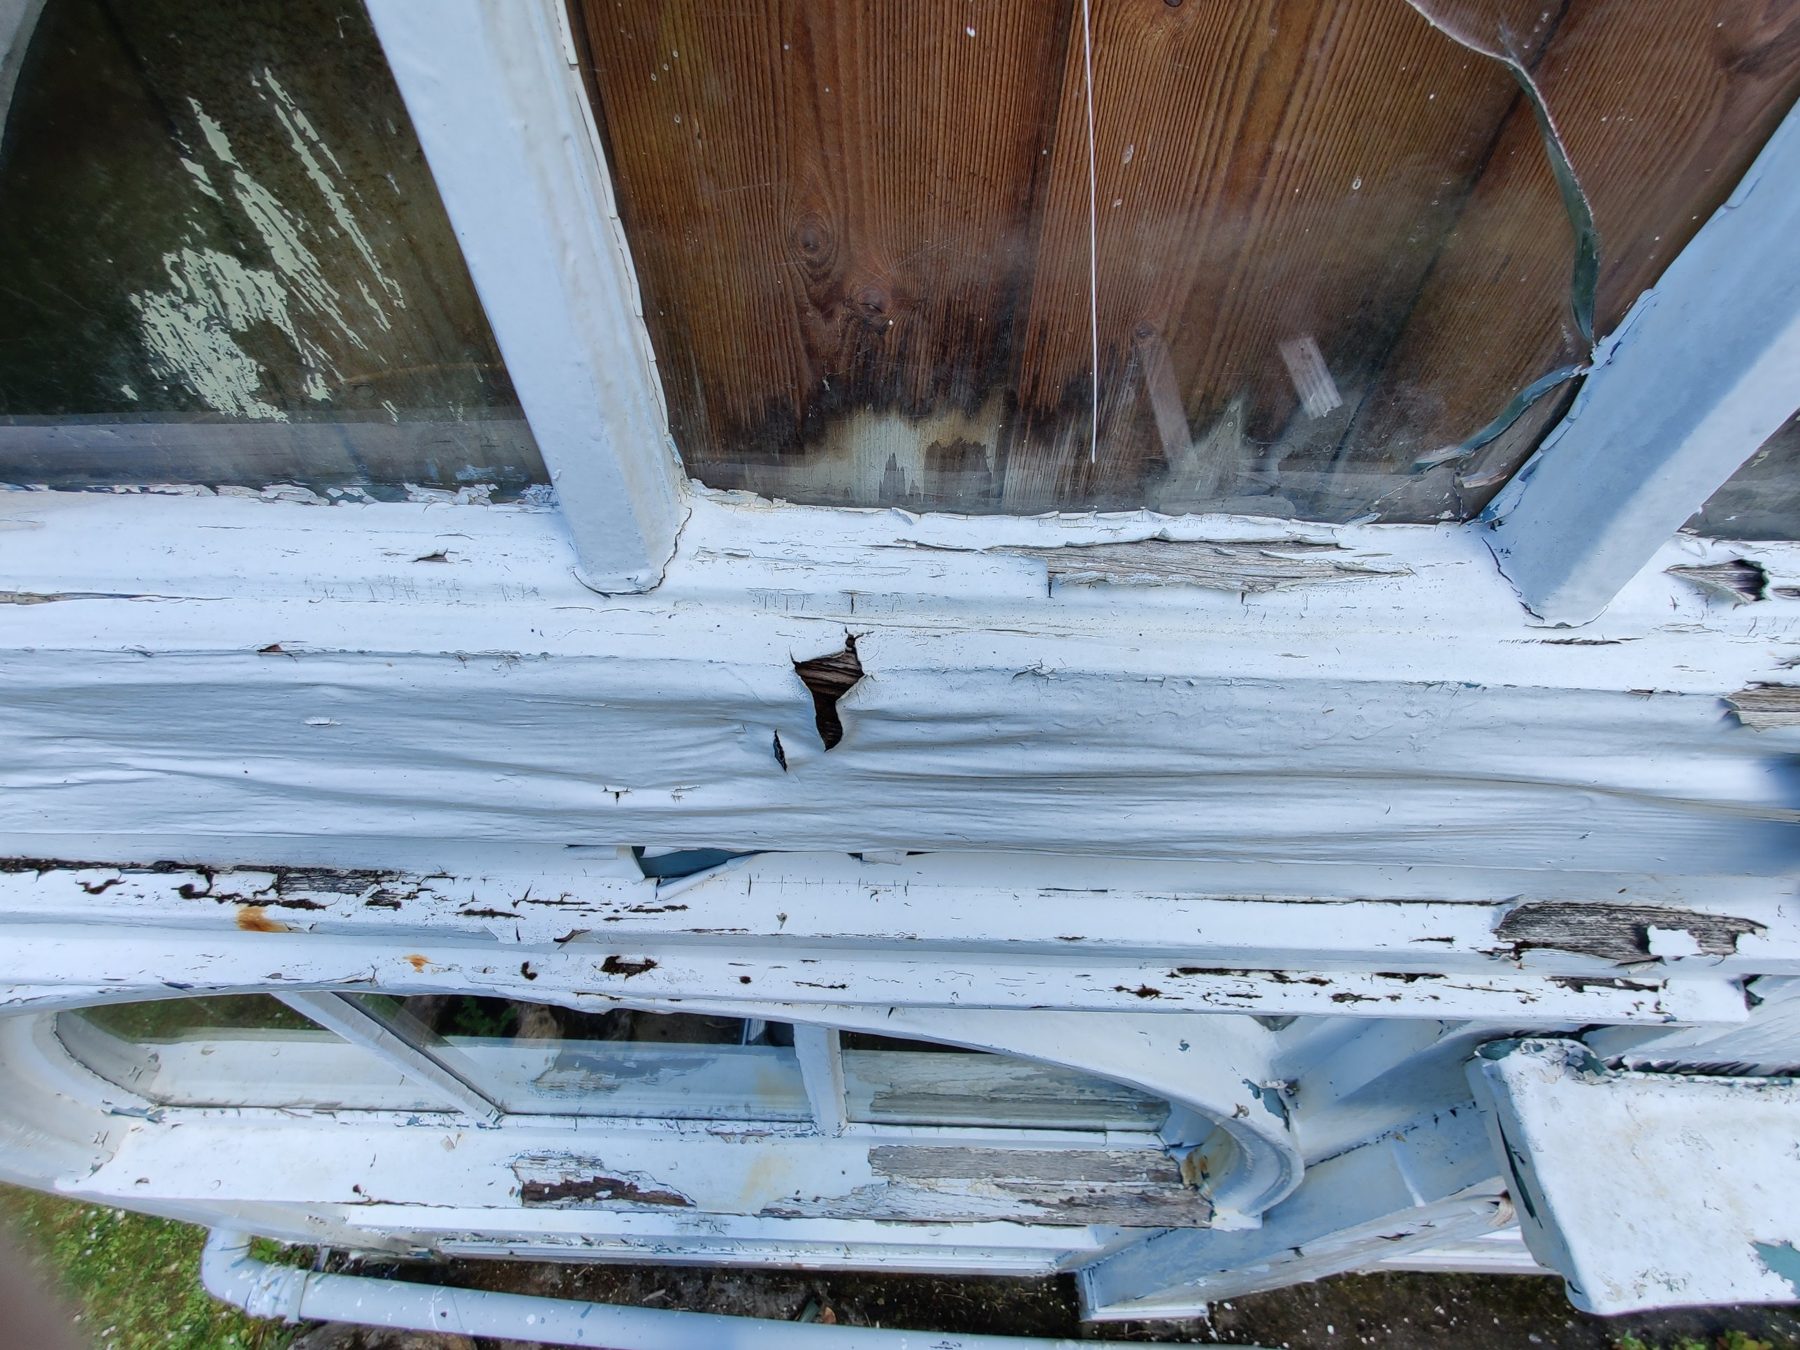
Photo: decayed mouldings and broken glass on the south gable
During treatment
Decay found on opening up, new sole plates and posts in Douglas fir, joinery repaired in the workshop, and new leadwork.
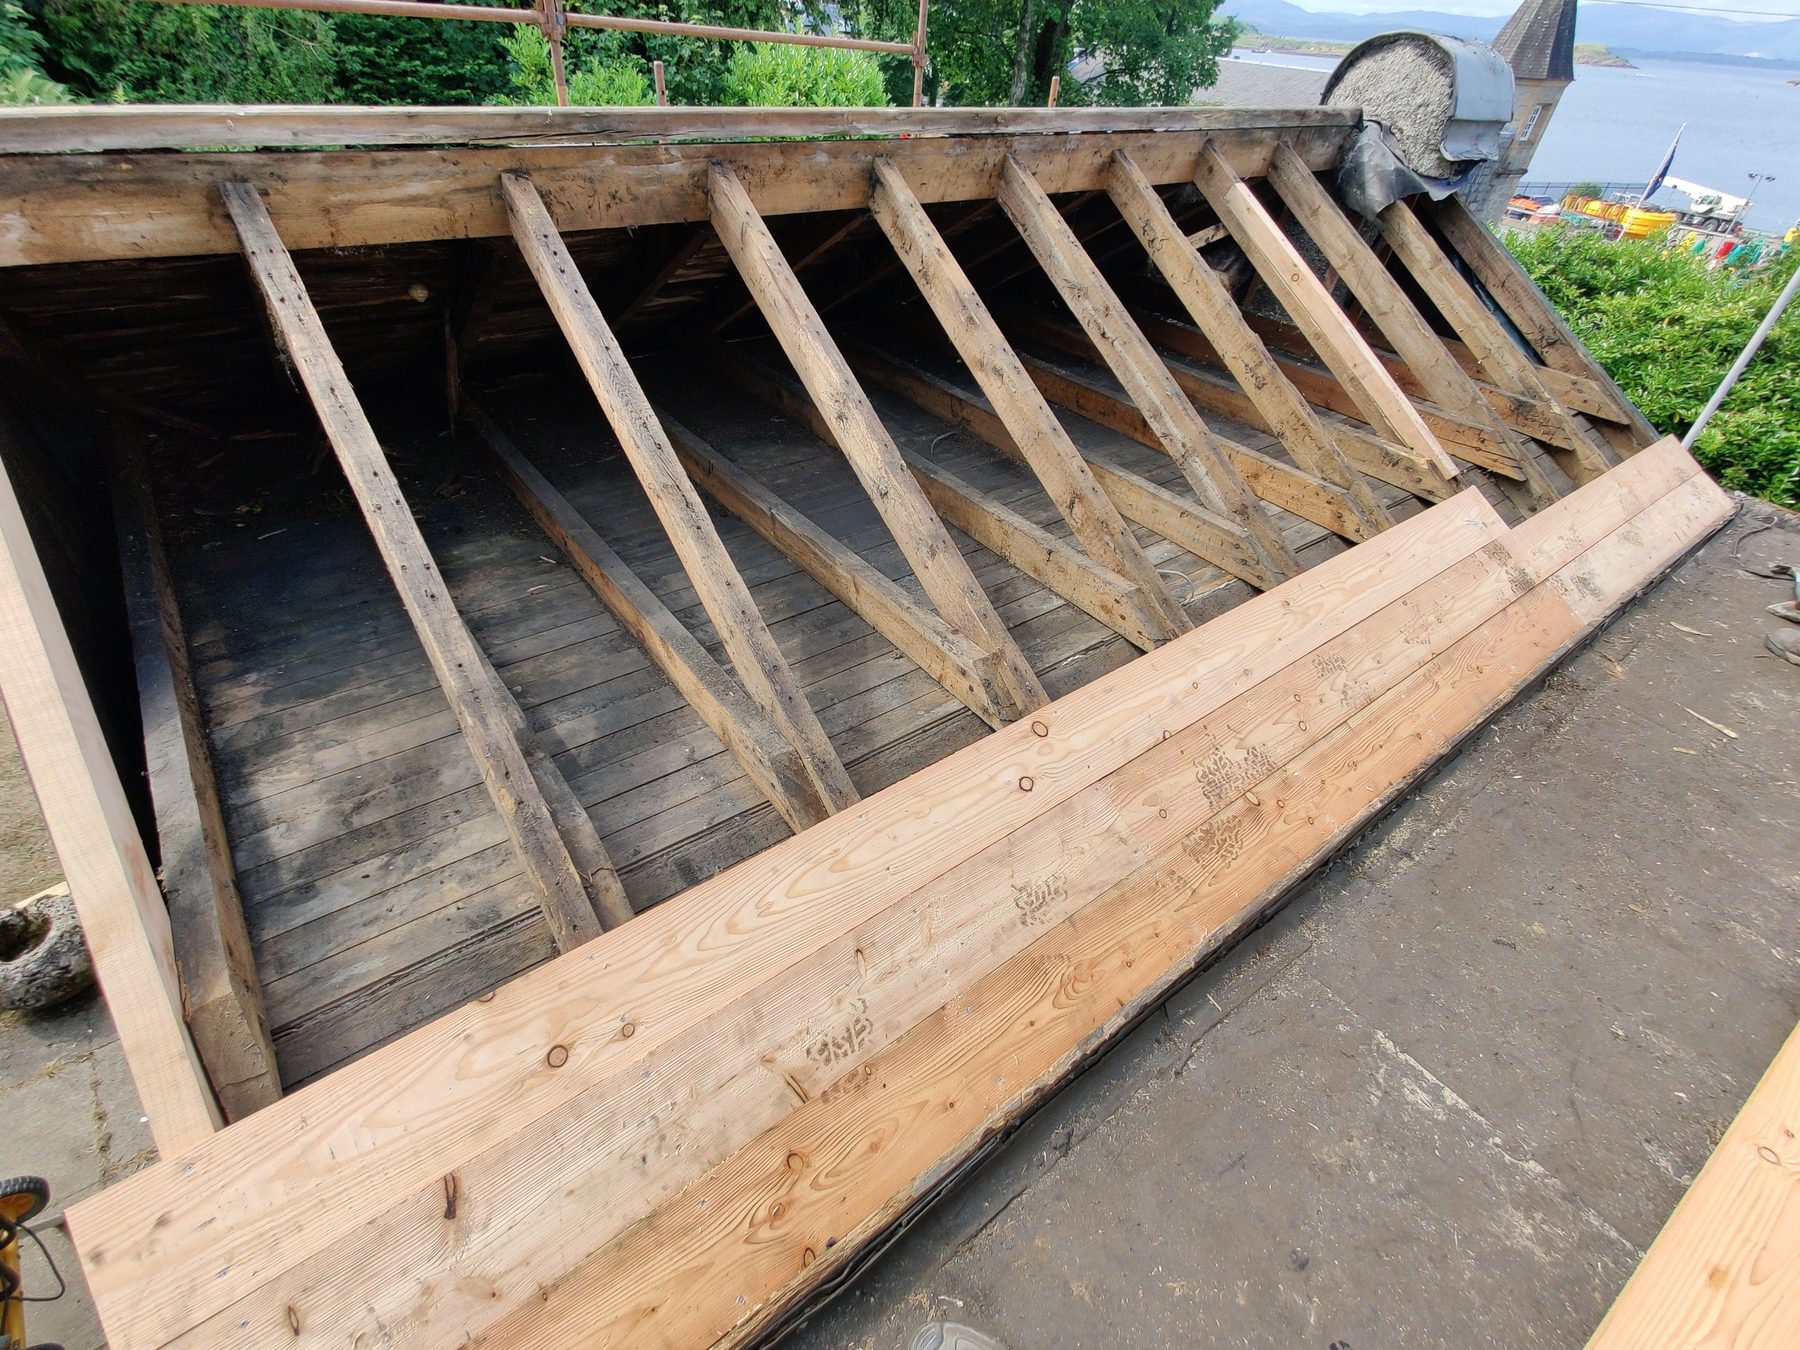
Photo: the roof opened up, with new Douglas fir boards ready
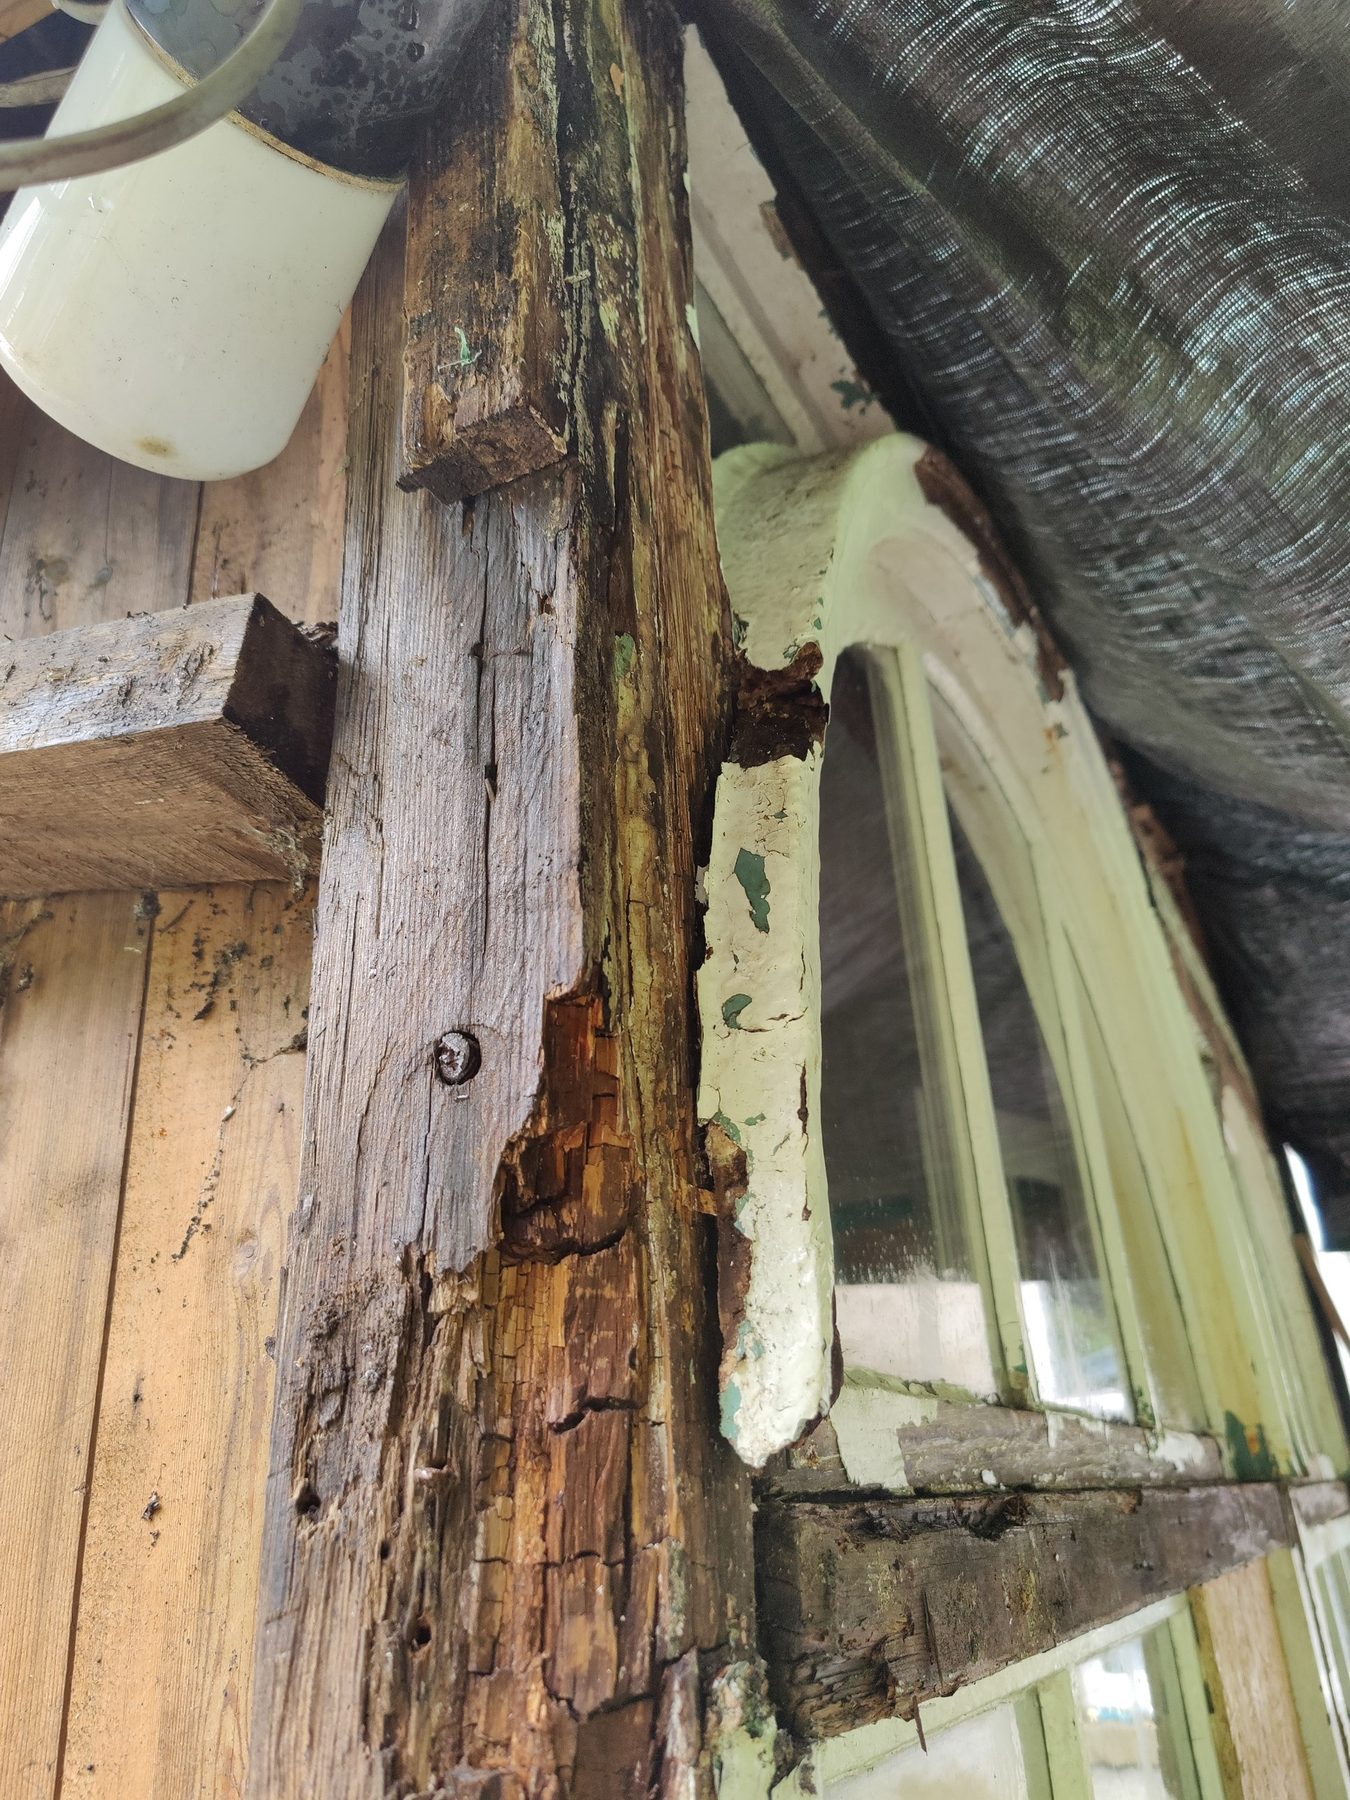
Photo: wet rot in a corner post, found on opening up
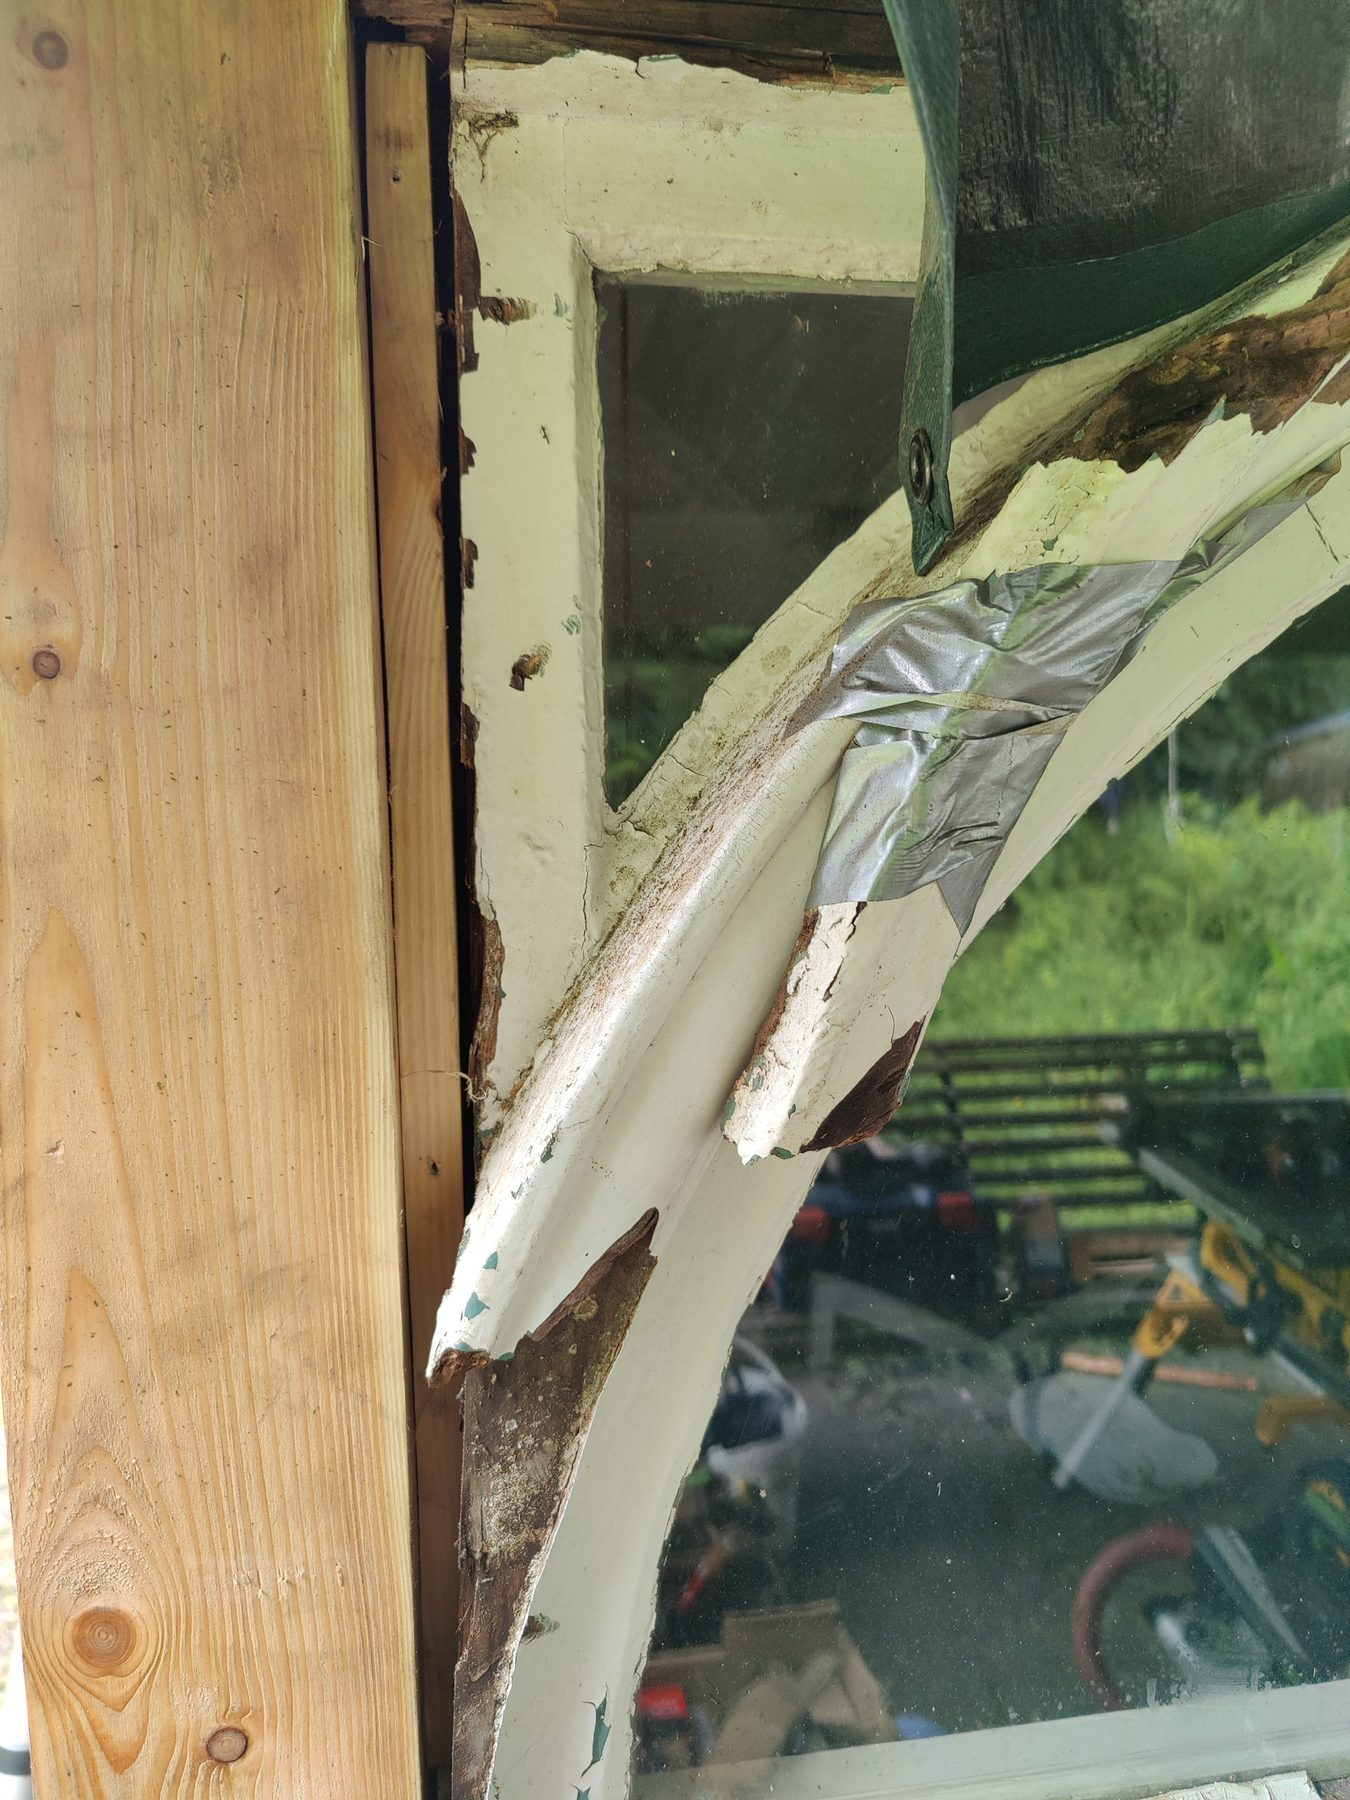
Photo: decay behind the paint of an arched moulding
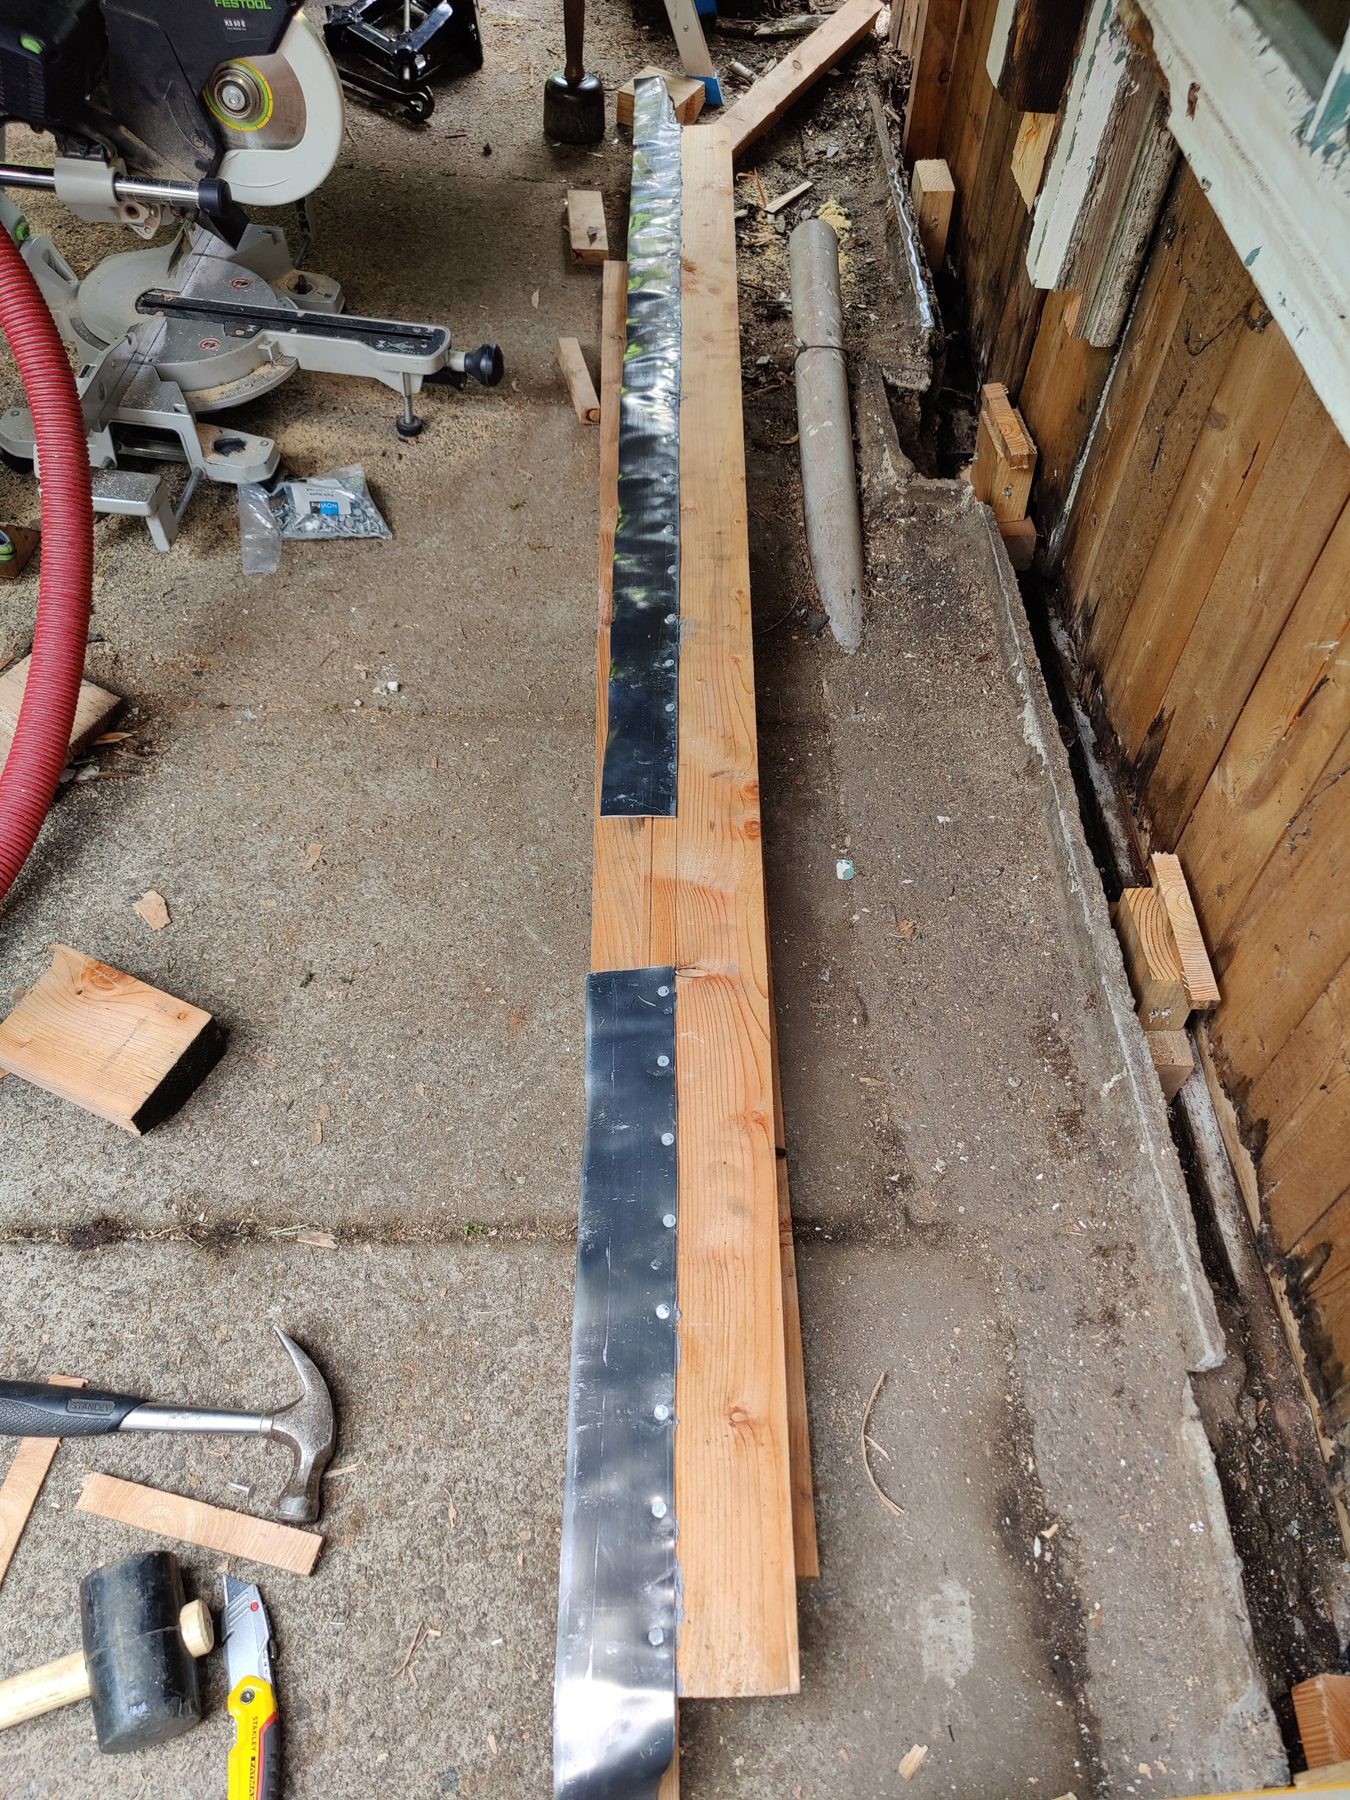
Photo: lead flashing fixed to a new sole plate
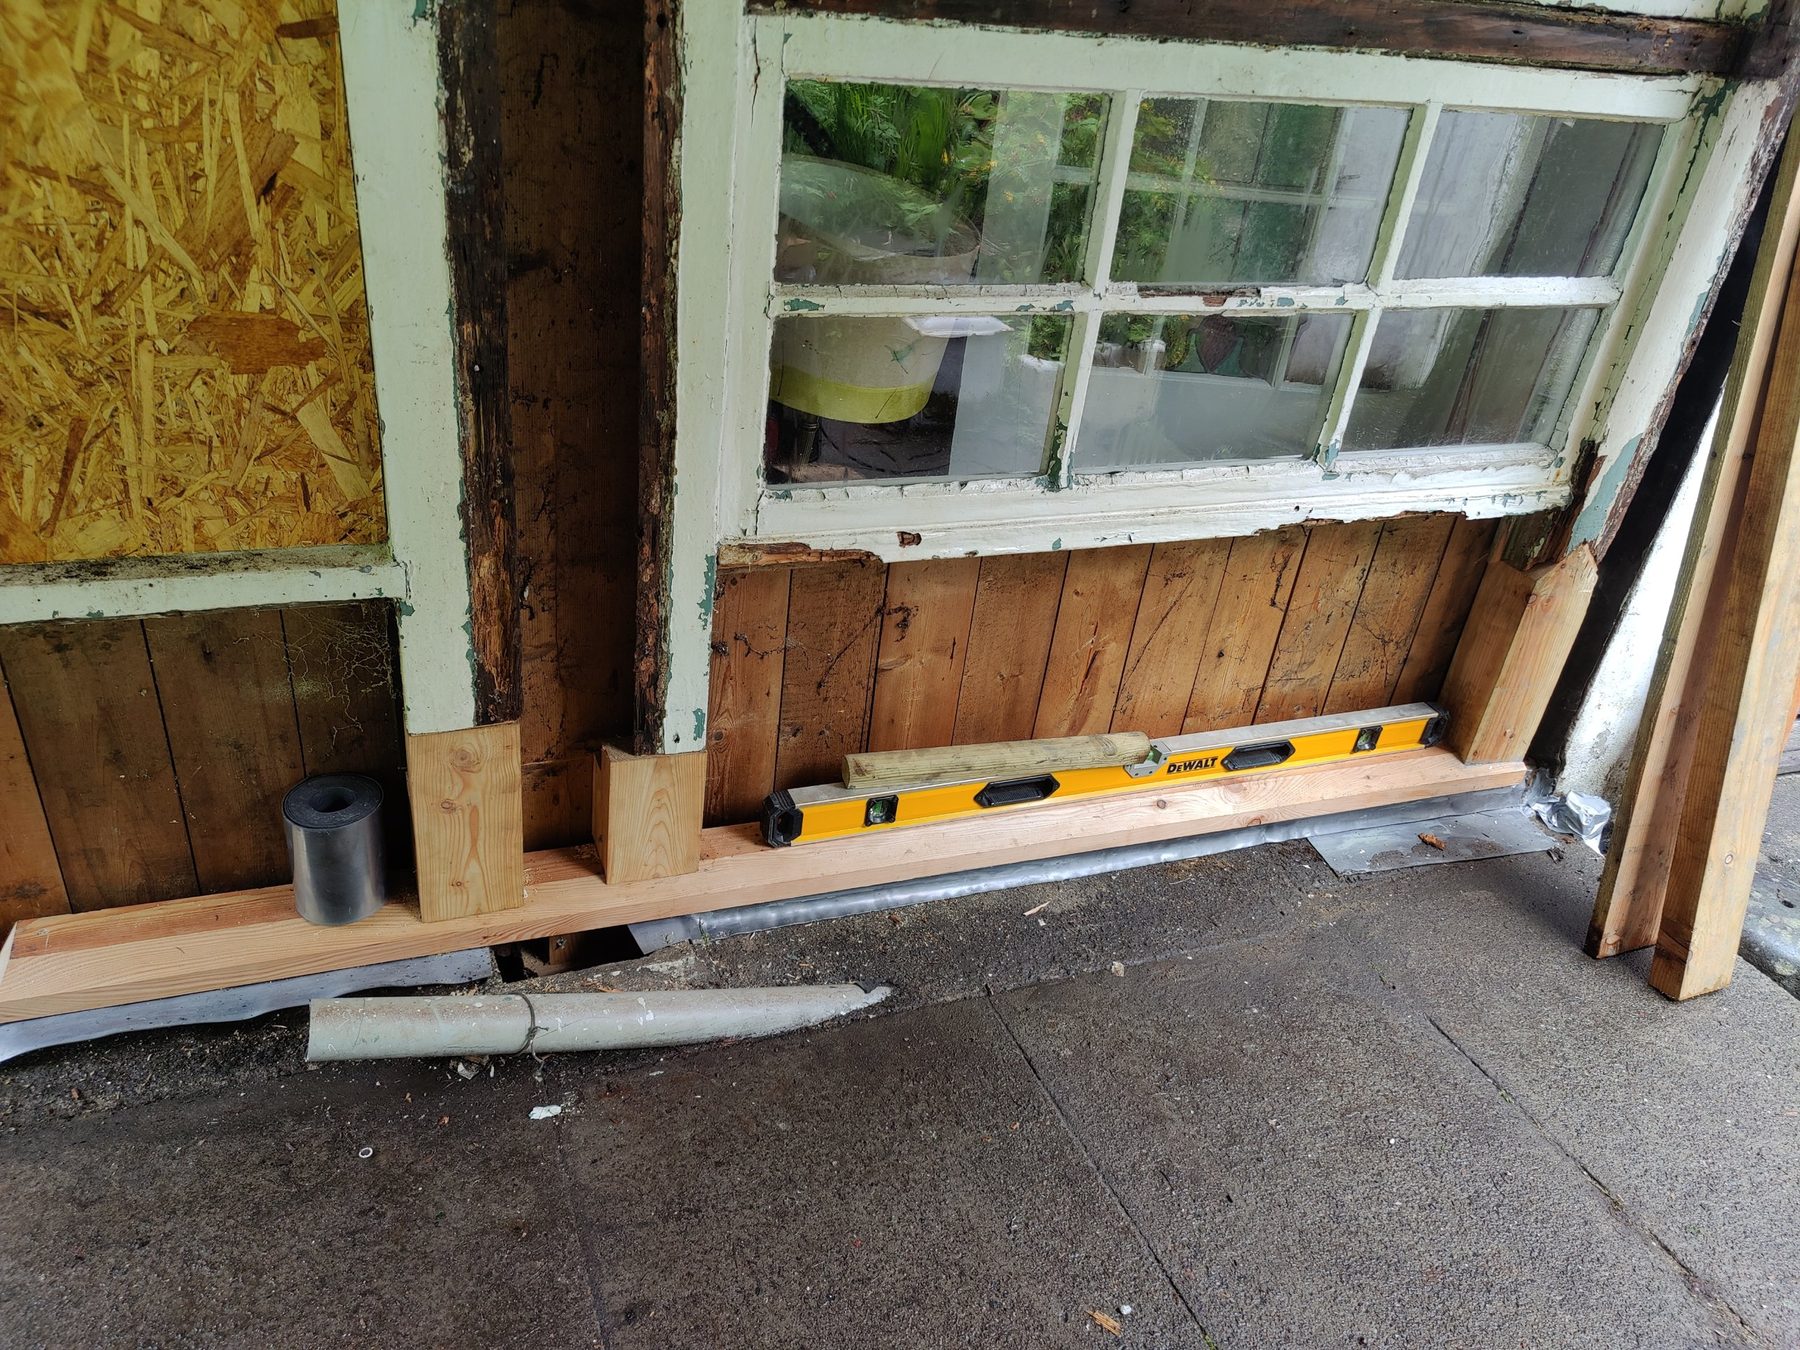
Photo: new sole plate set level on a damp-proof course
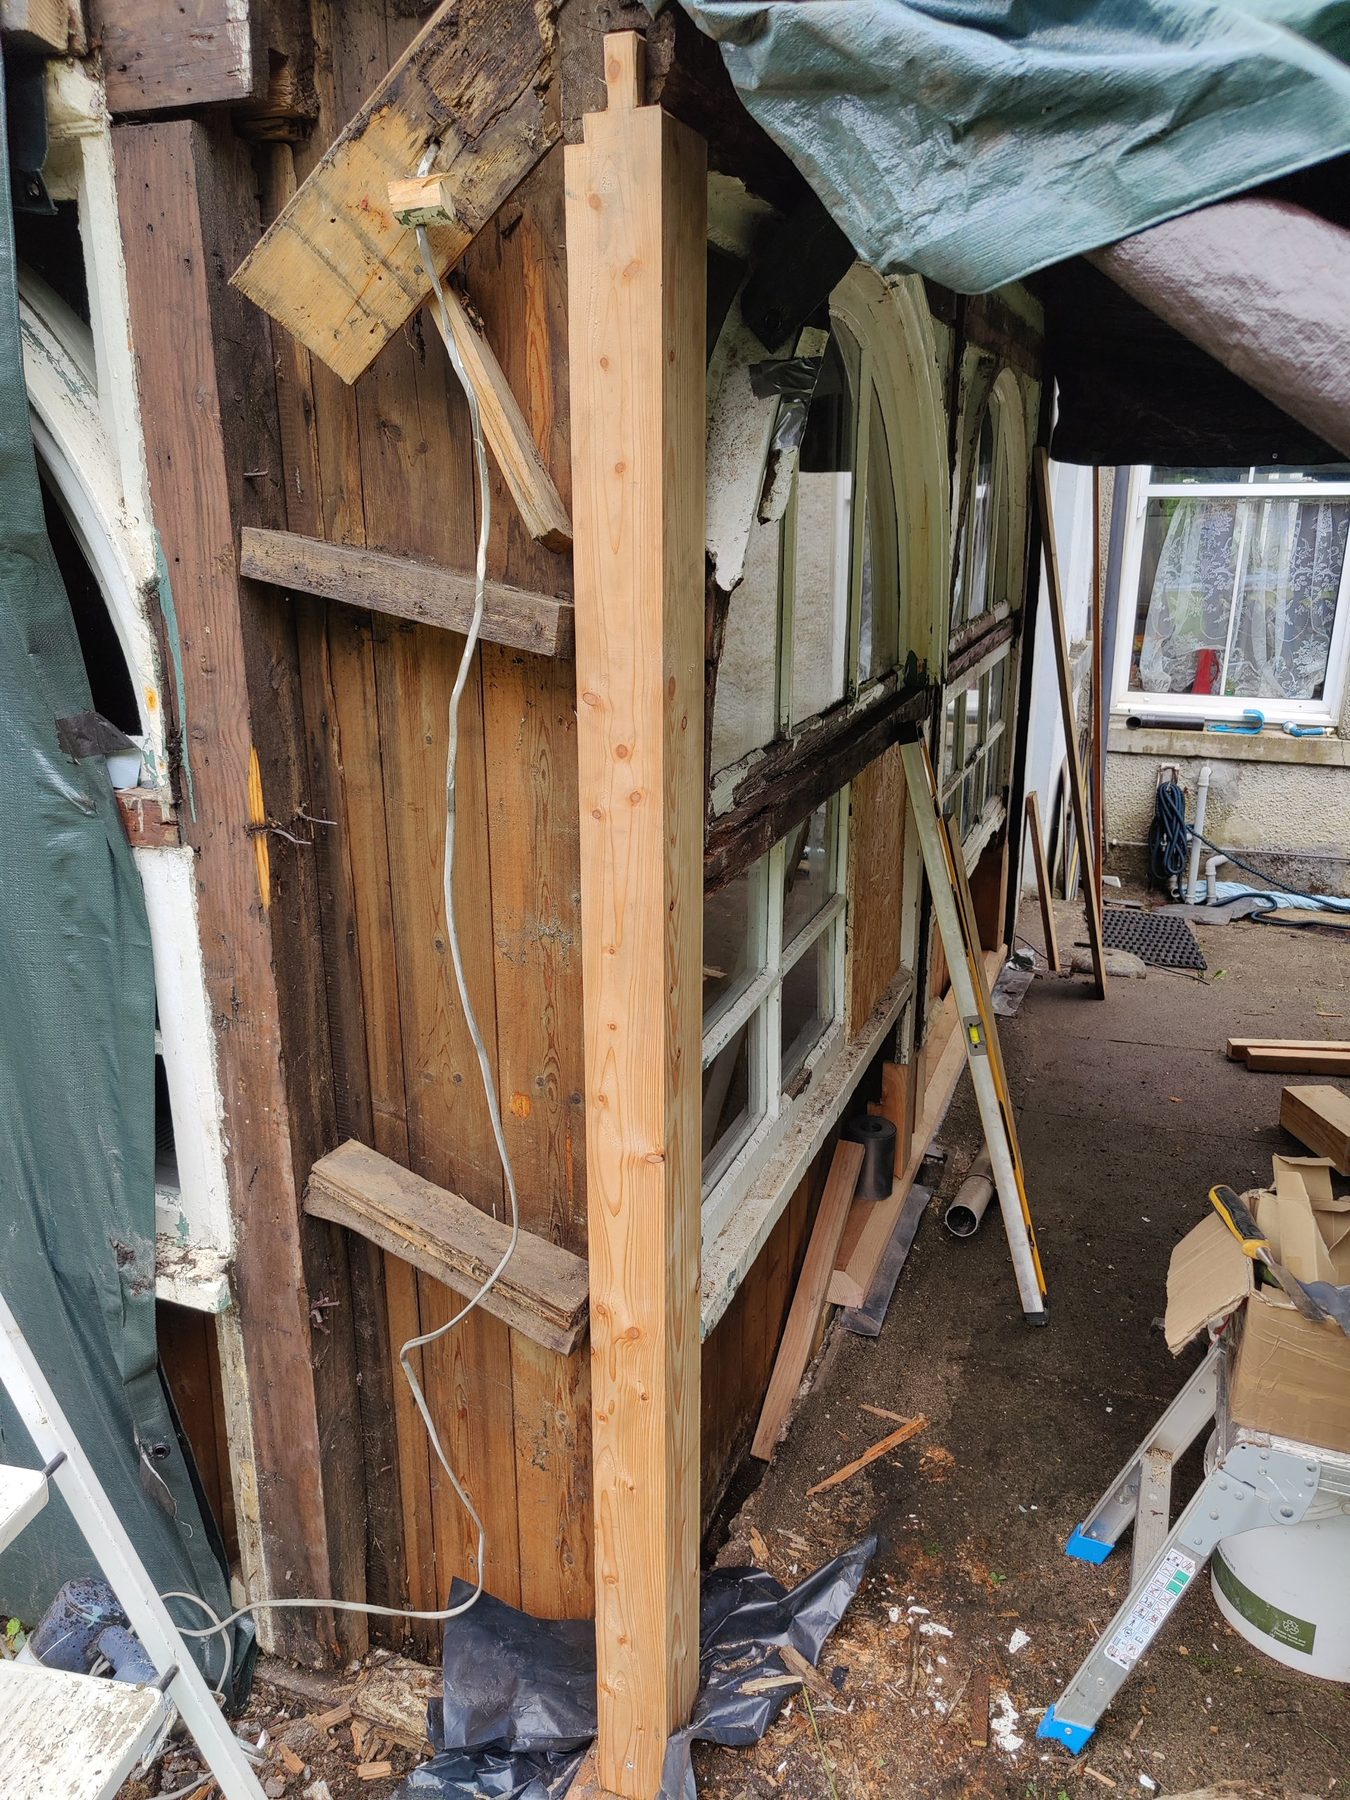
Photo: a new Douglas fir post ready to be fitted
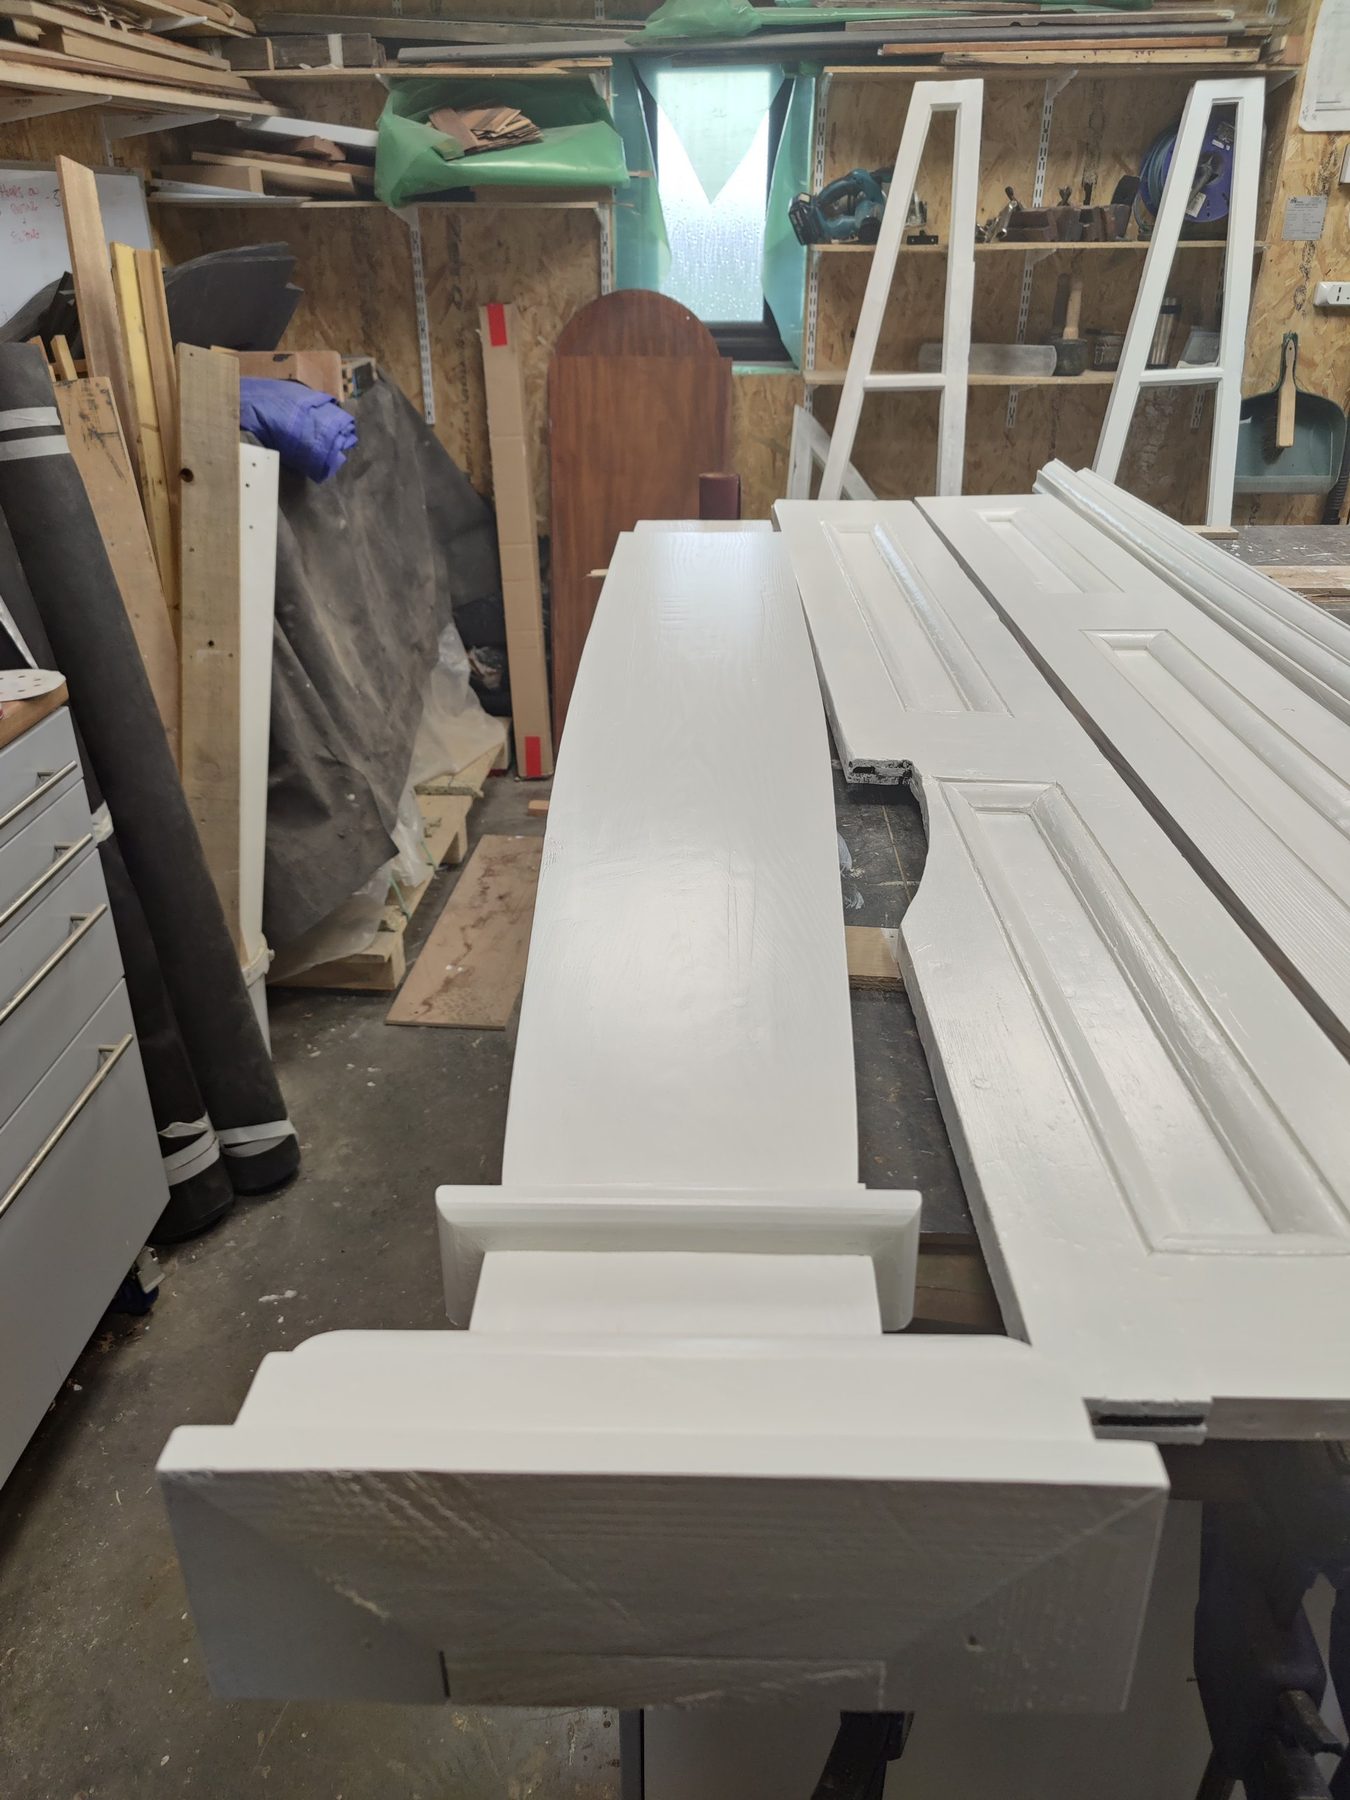
Photo: pilaster and capital primed in the workshop
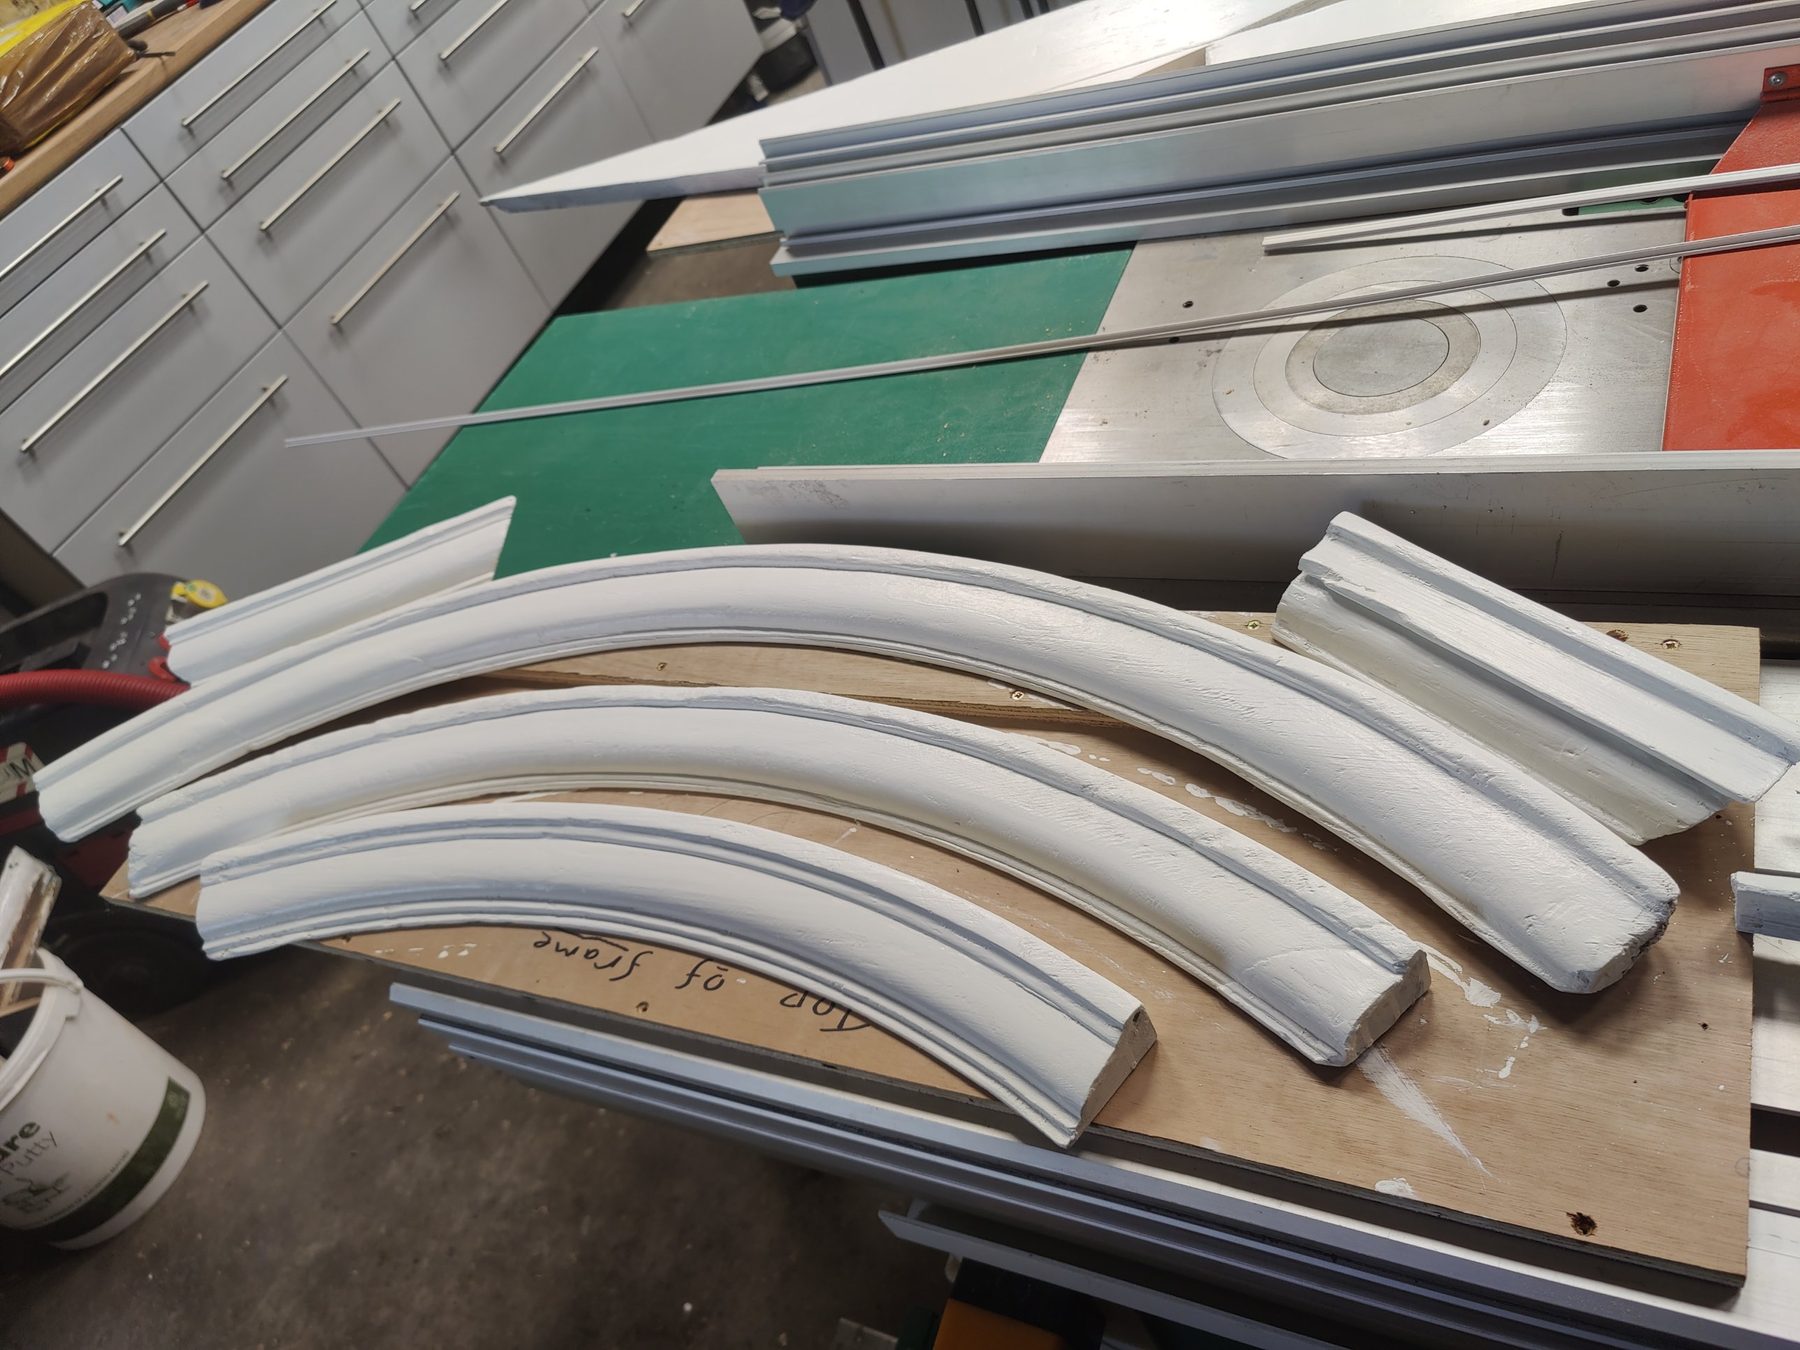
Photo: curved arch mouldings repaired in the workshop
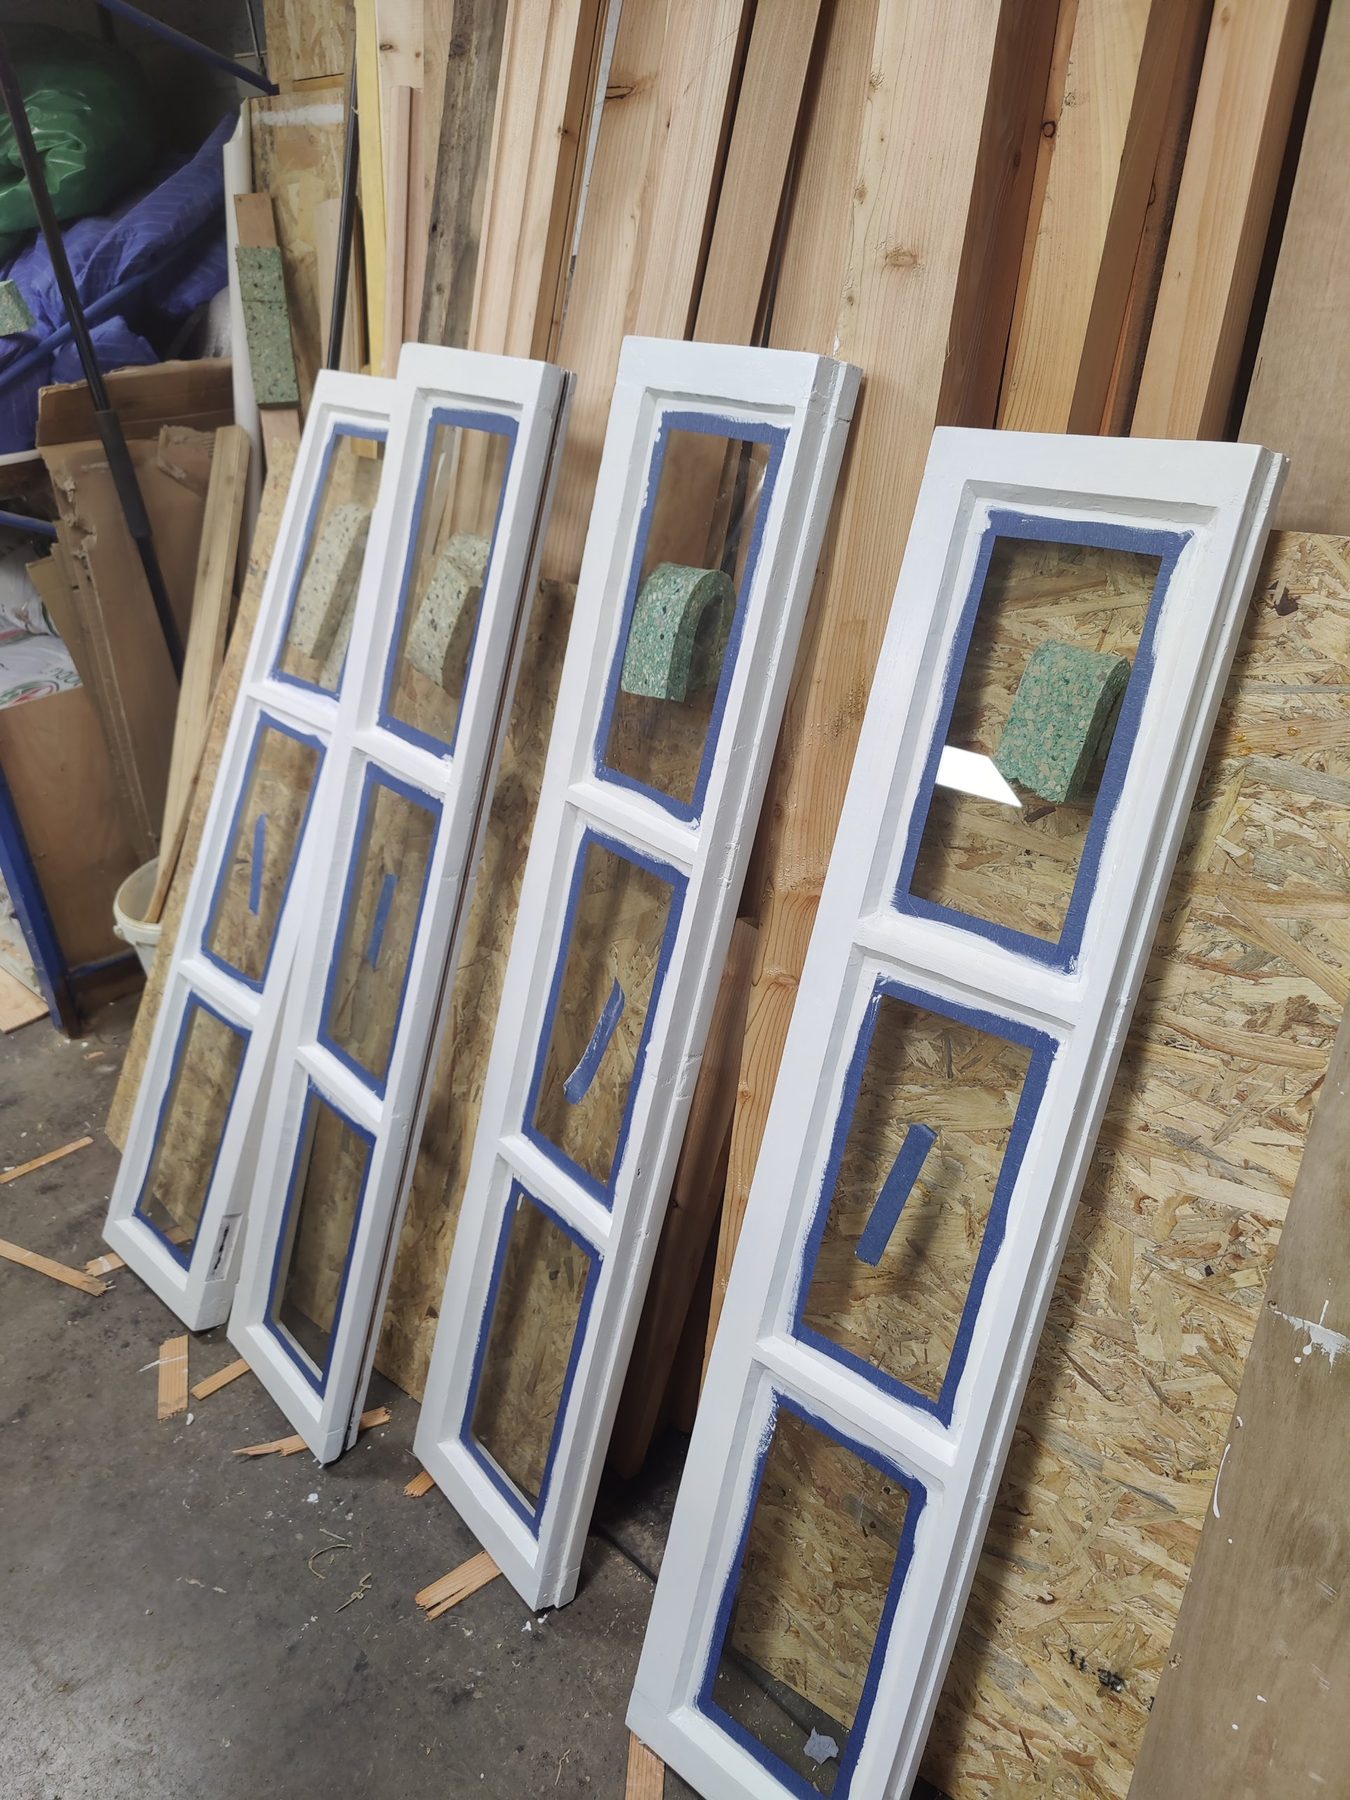
Photo: sashes restored and reglazed
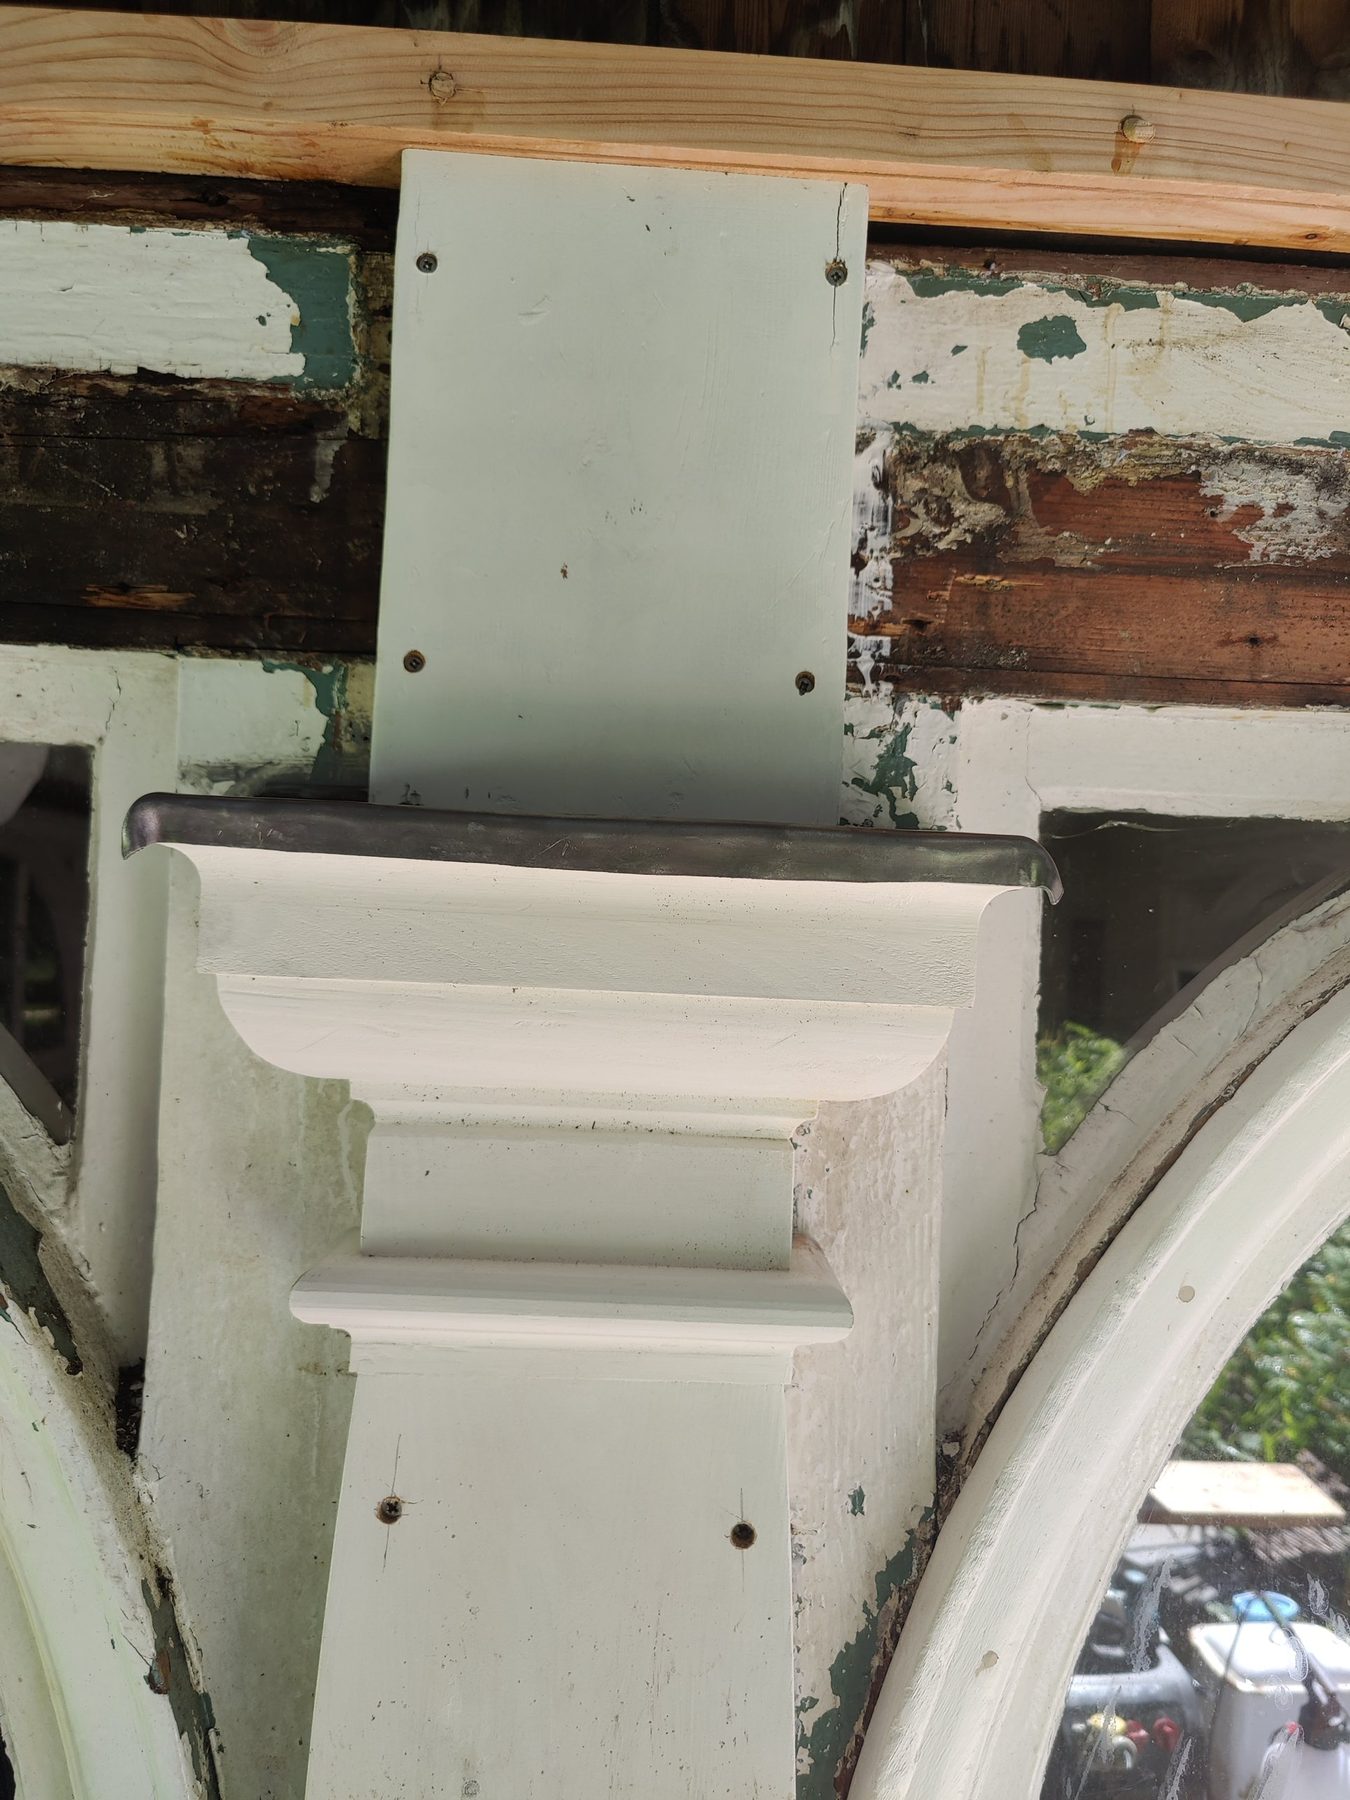
Photo: new lead cap dressed over a pilaster capital
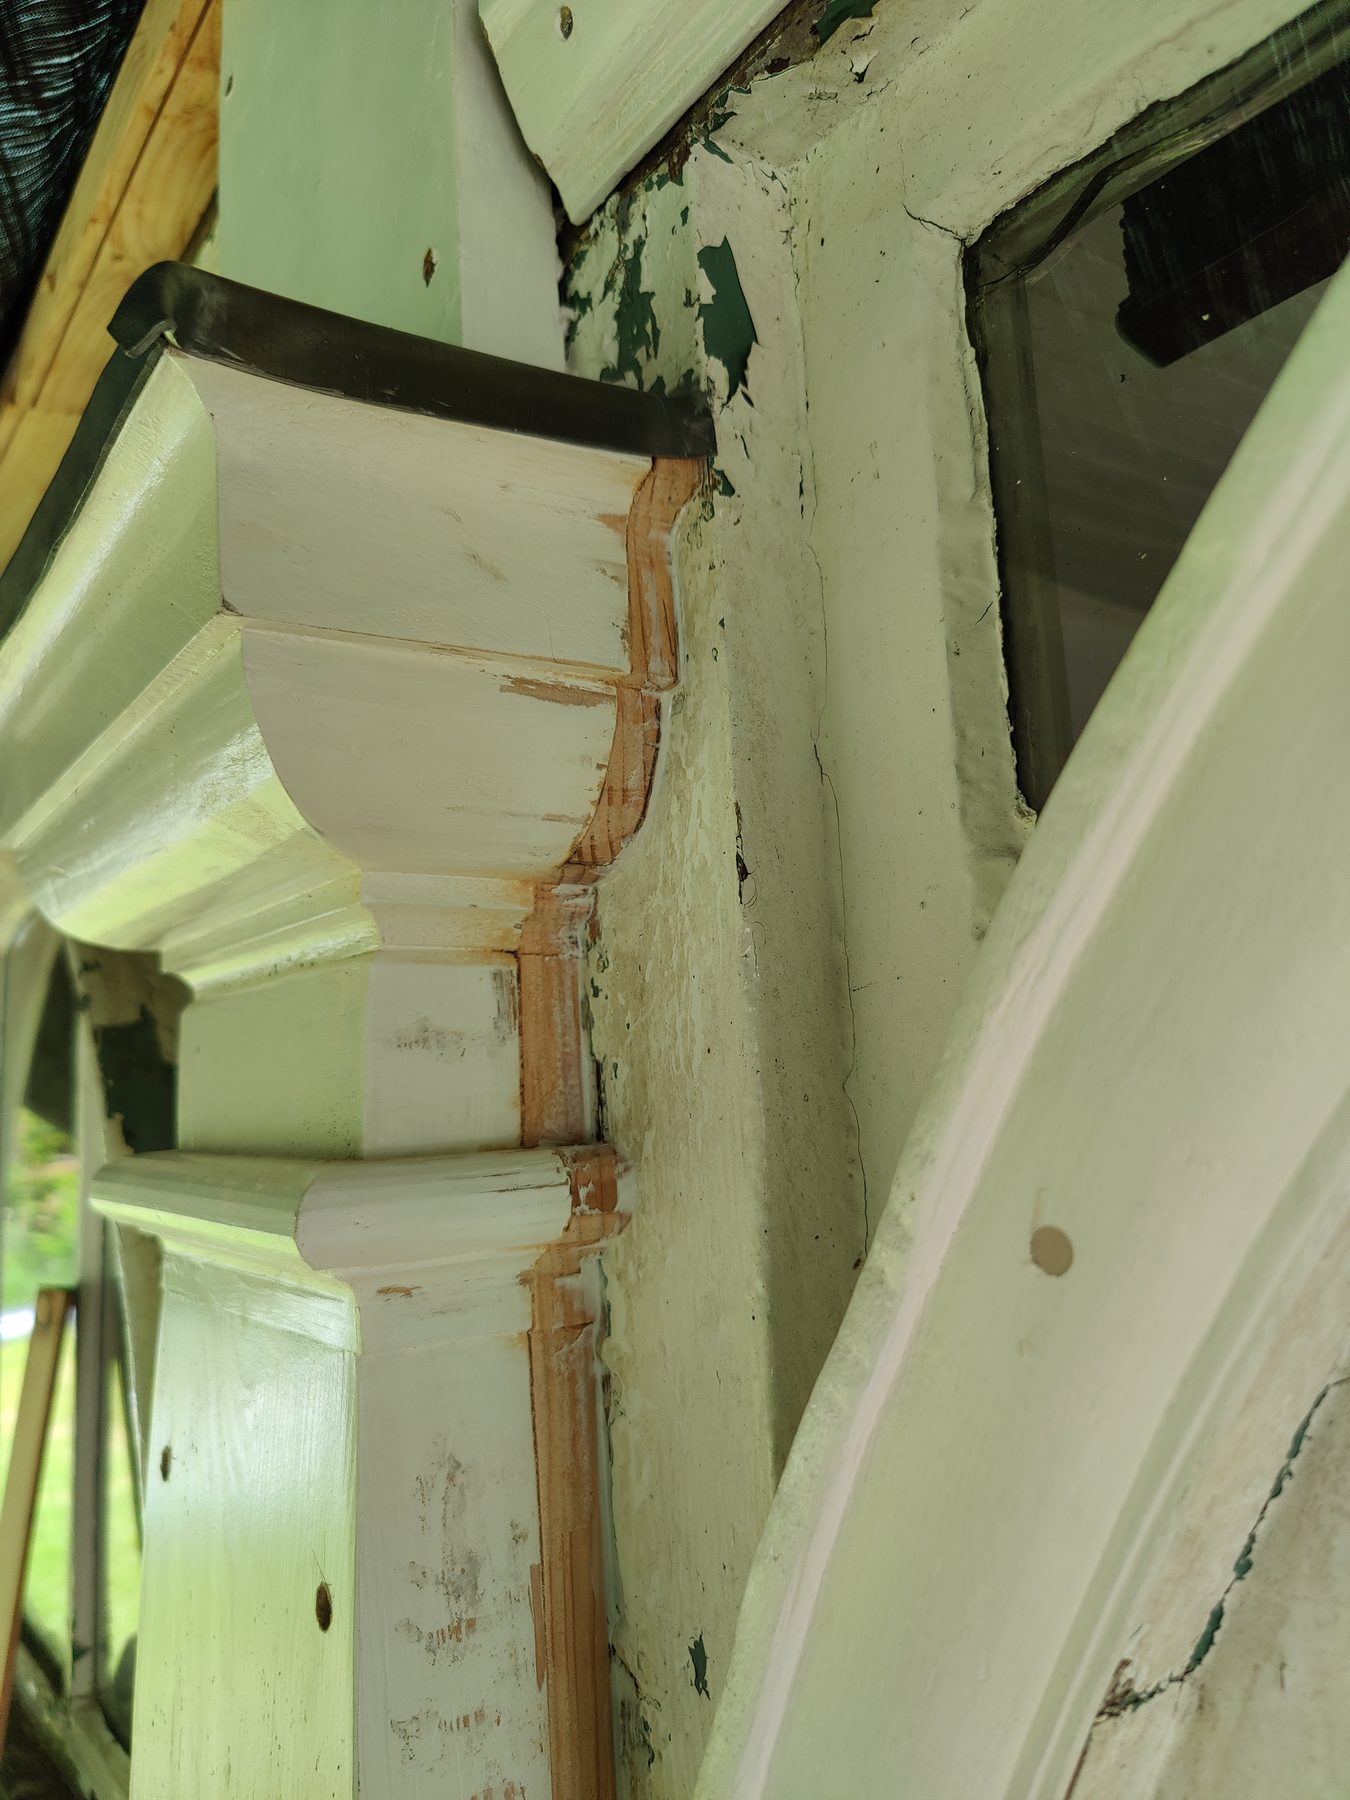
Photo: new timber pieced into a capital moulding
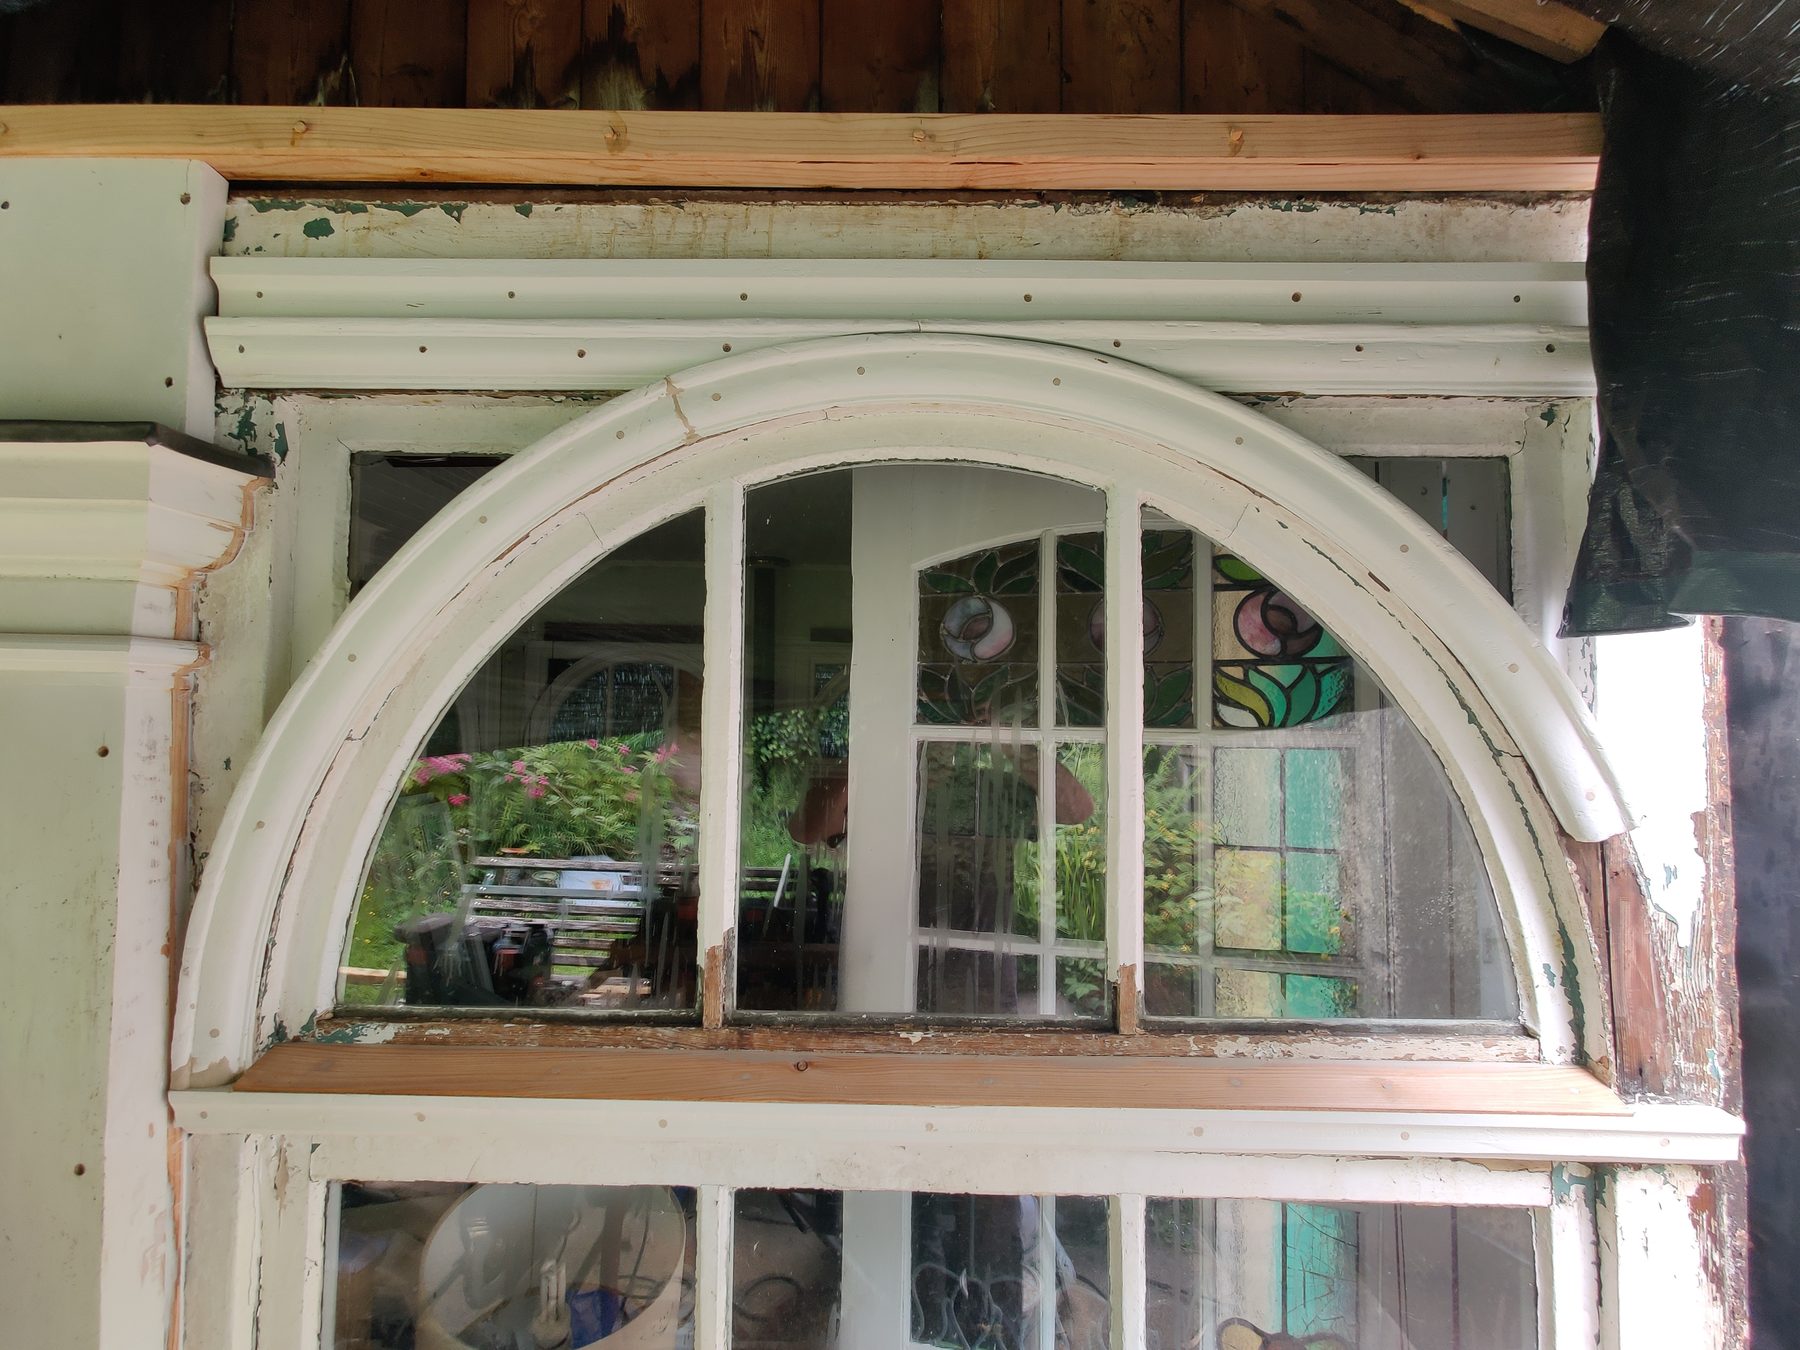
Photo: arched window refitted under its cornice
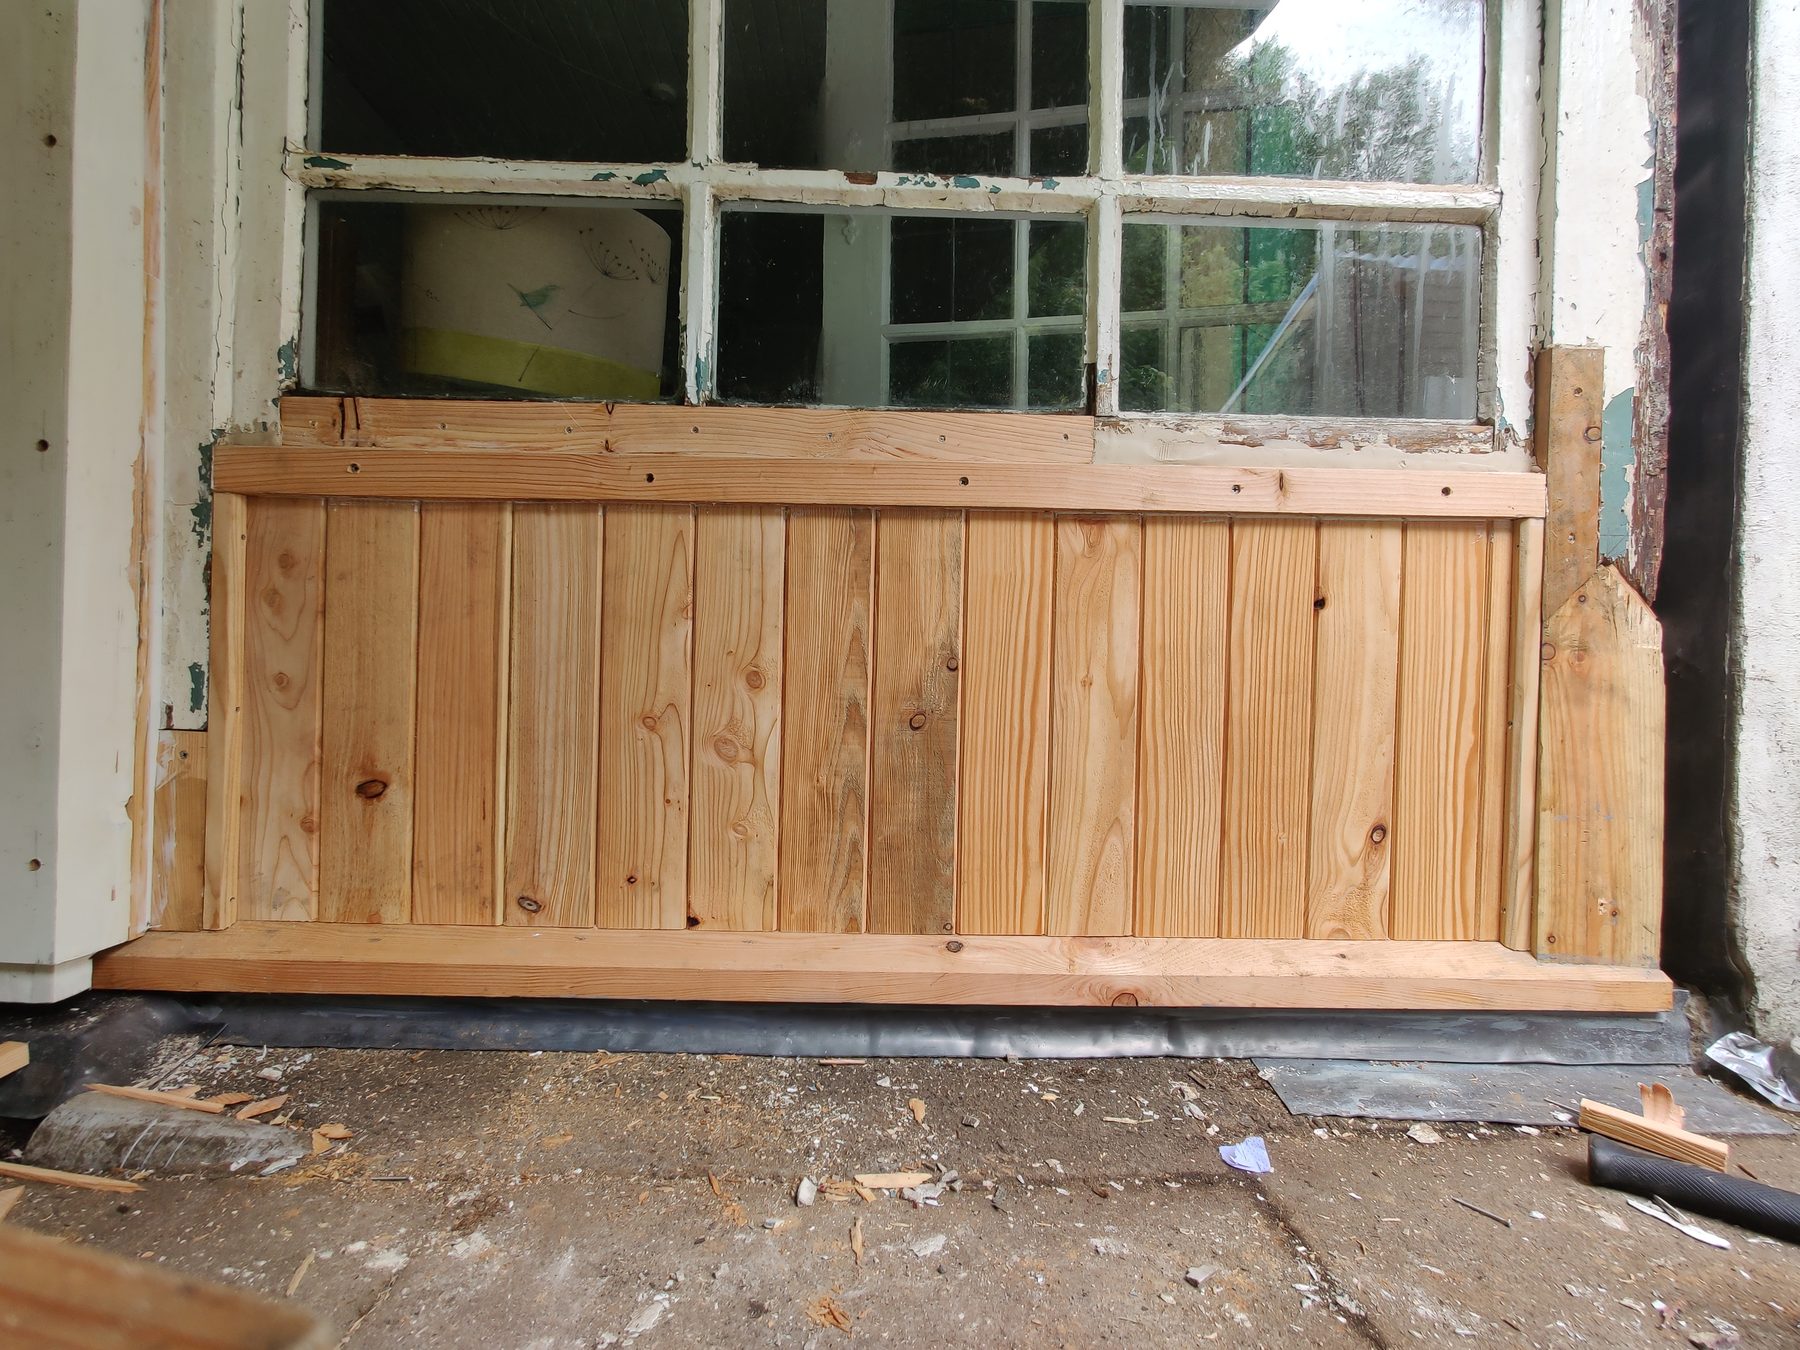
Photo: new boarding and framing below a window
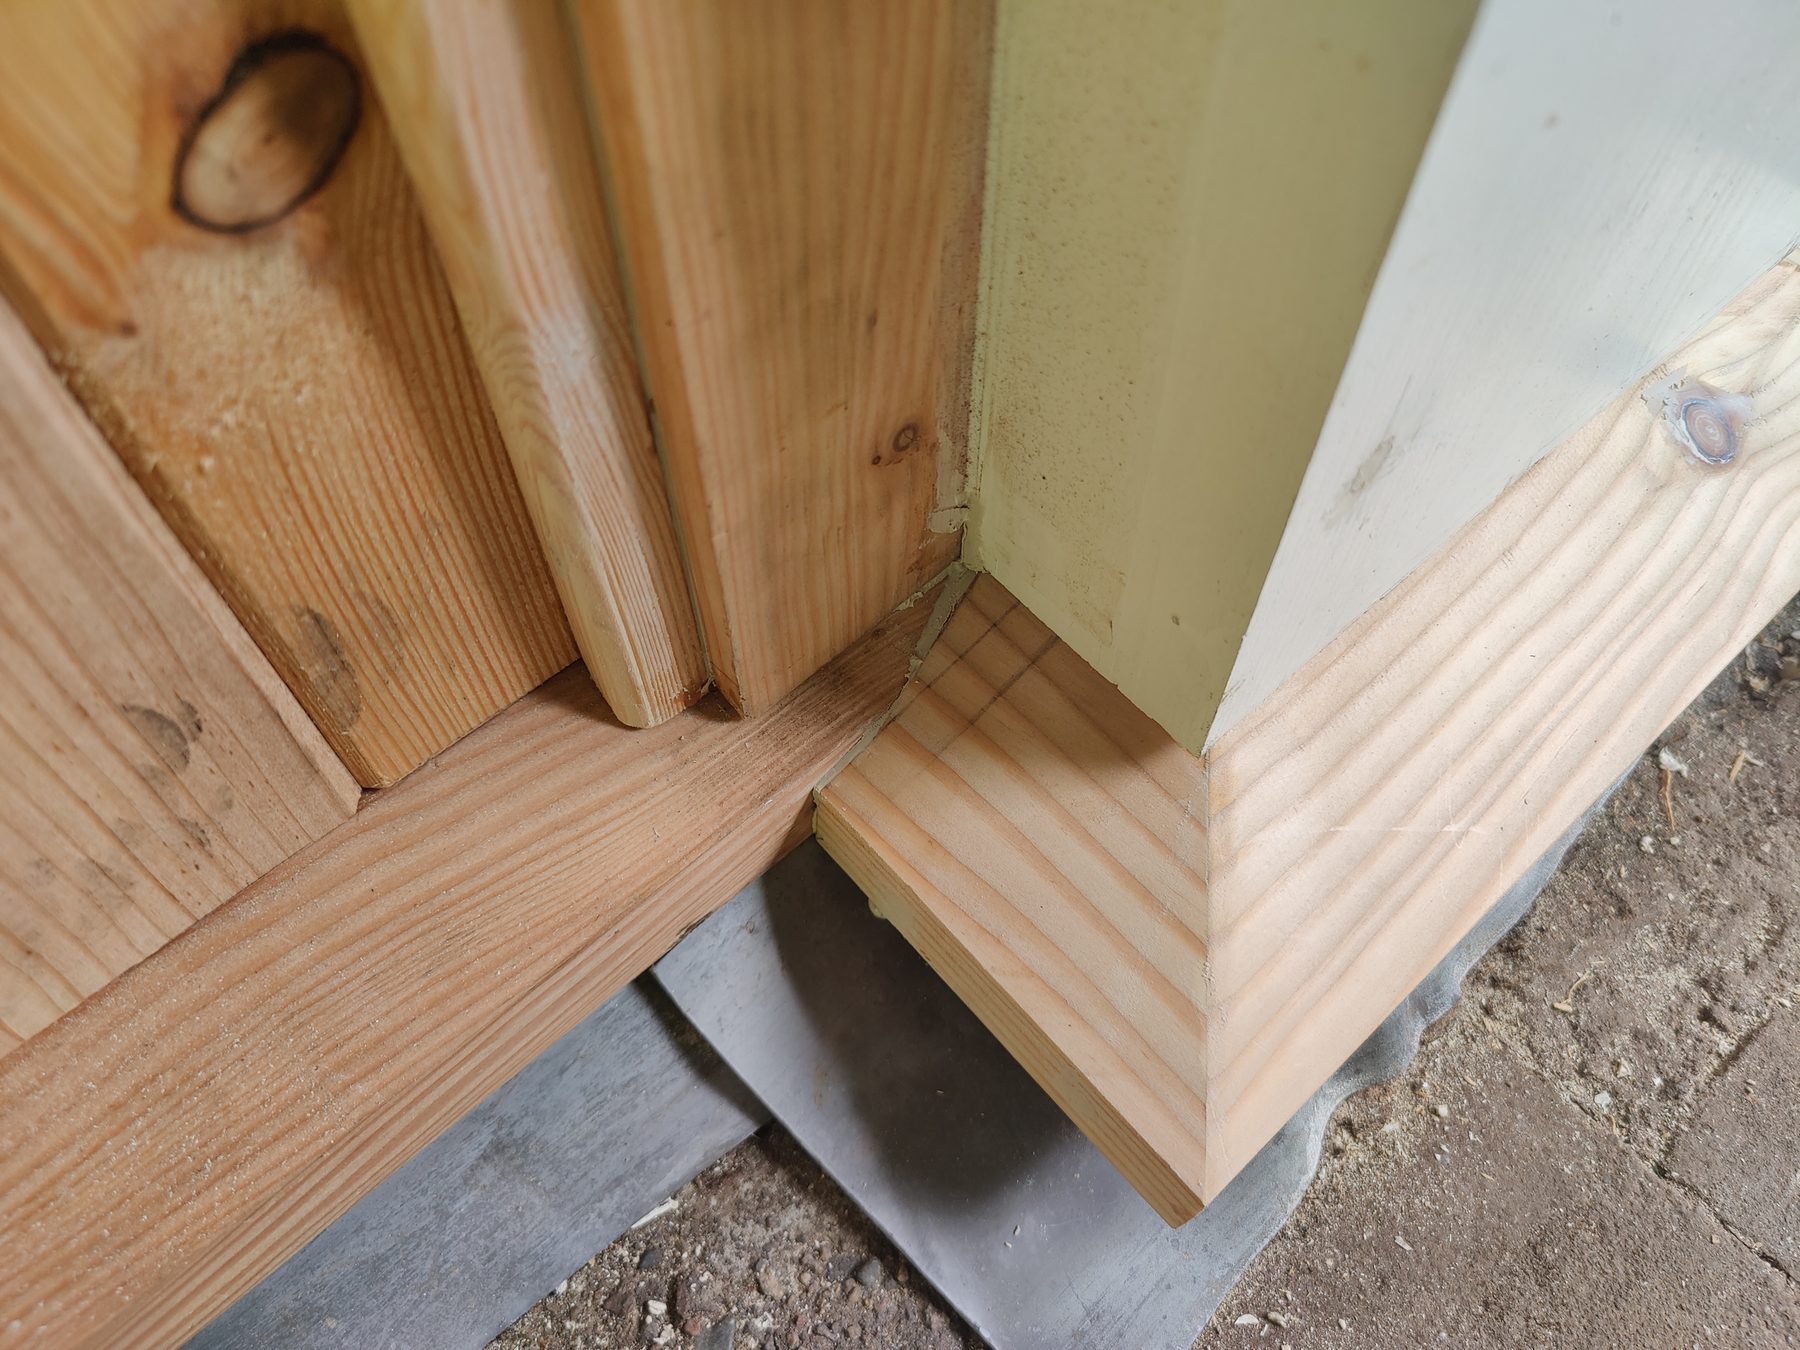
Photo: new plinth block at the foot of a pilaster
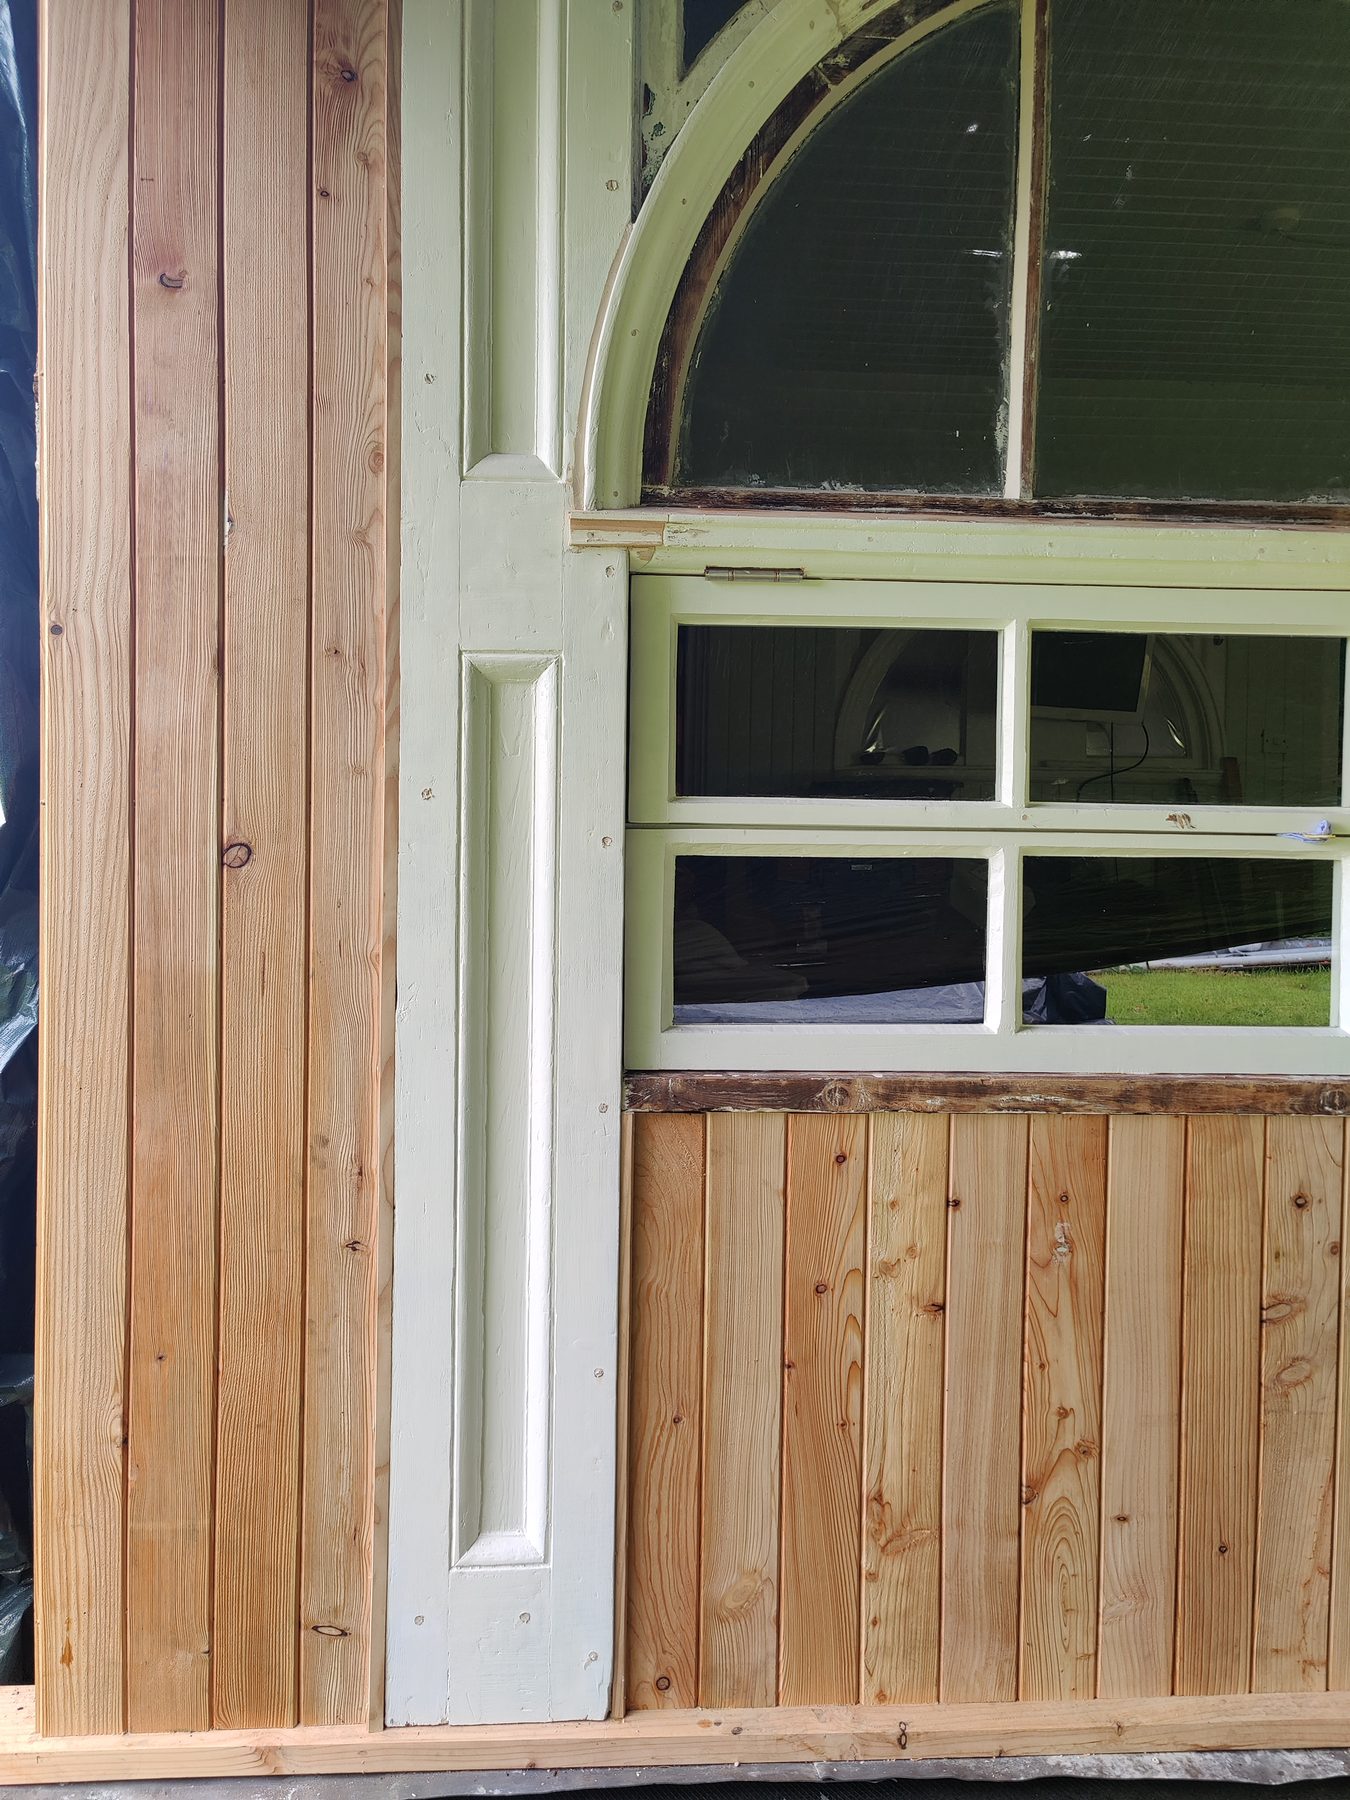
Photo: panelled pilaster refitted with new boarding
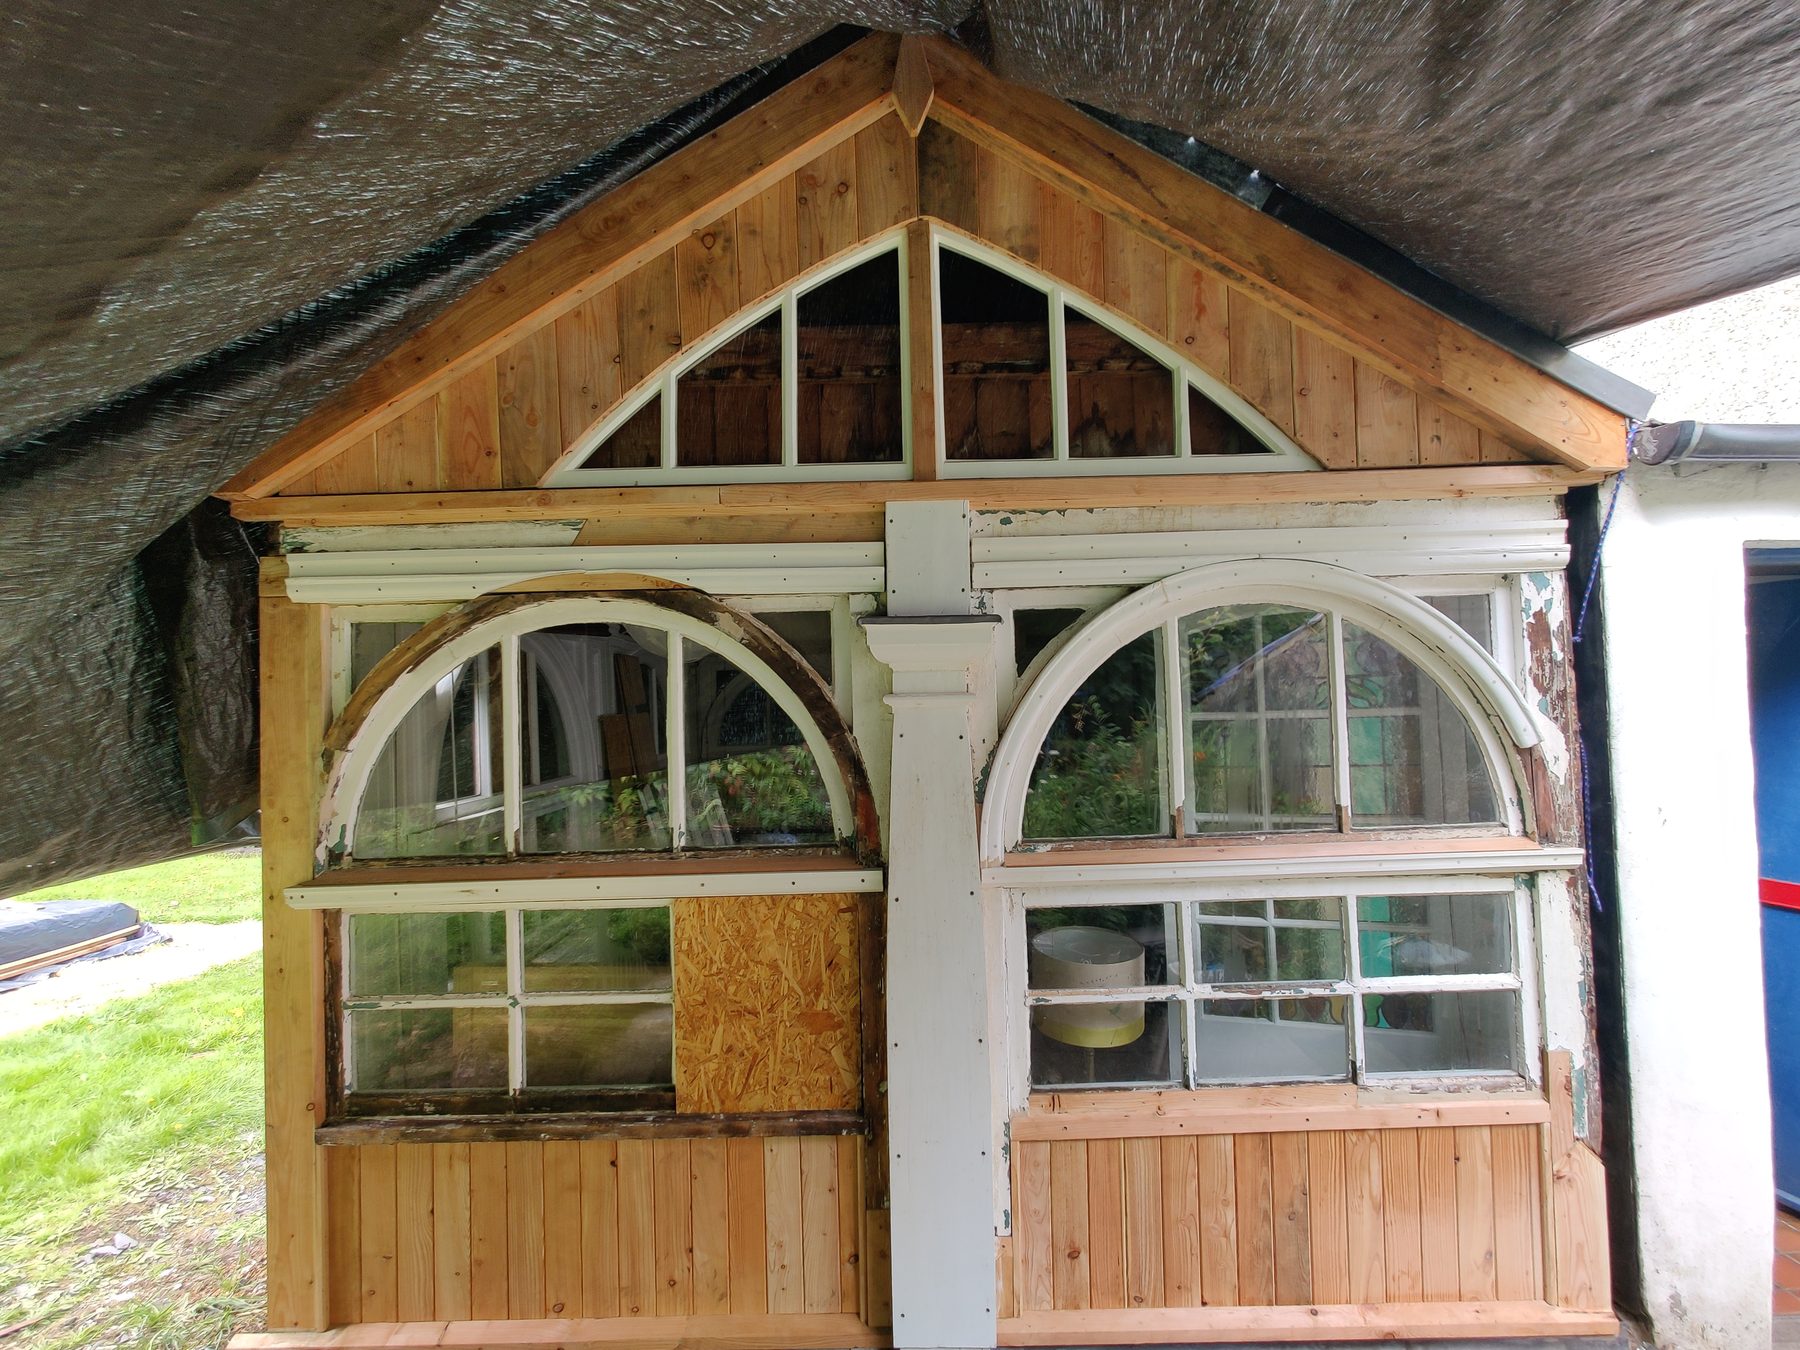
Photo: the gable repaired, before decoration
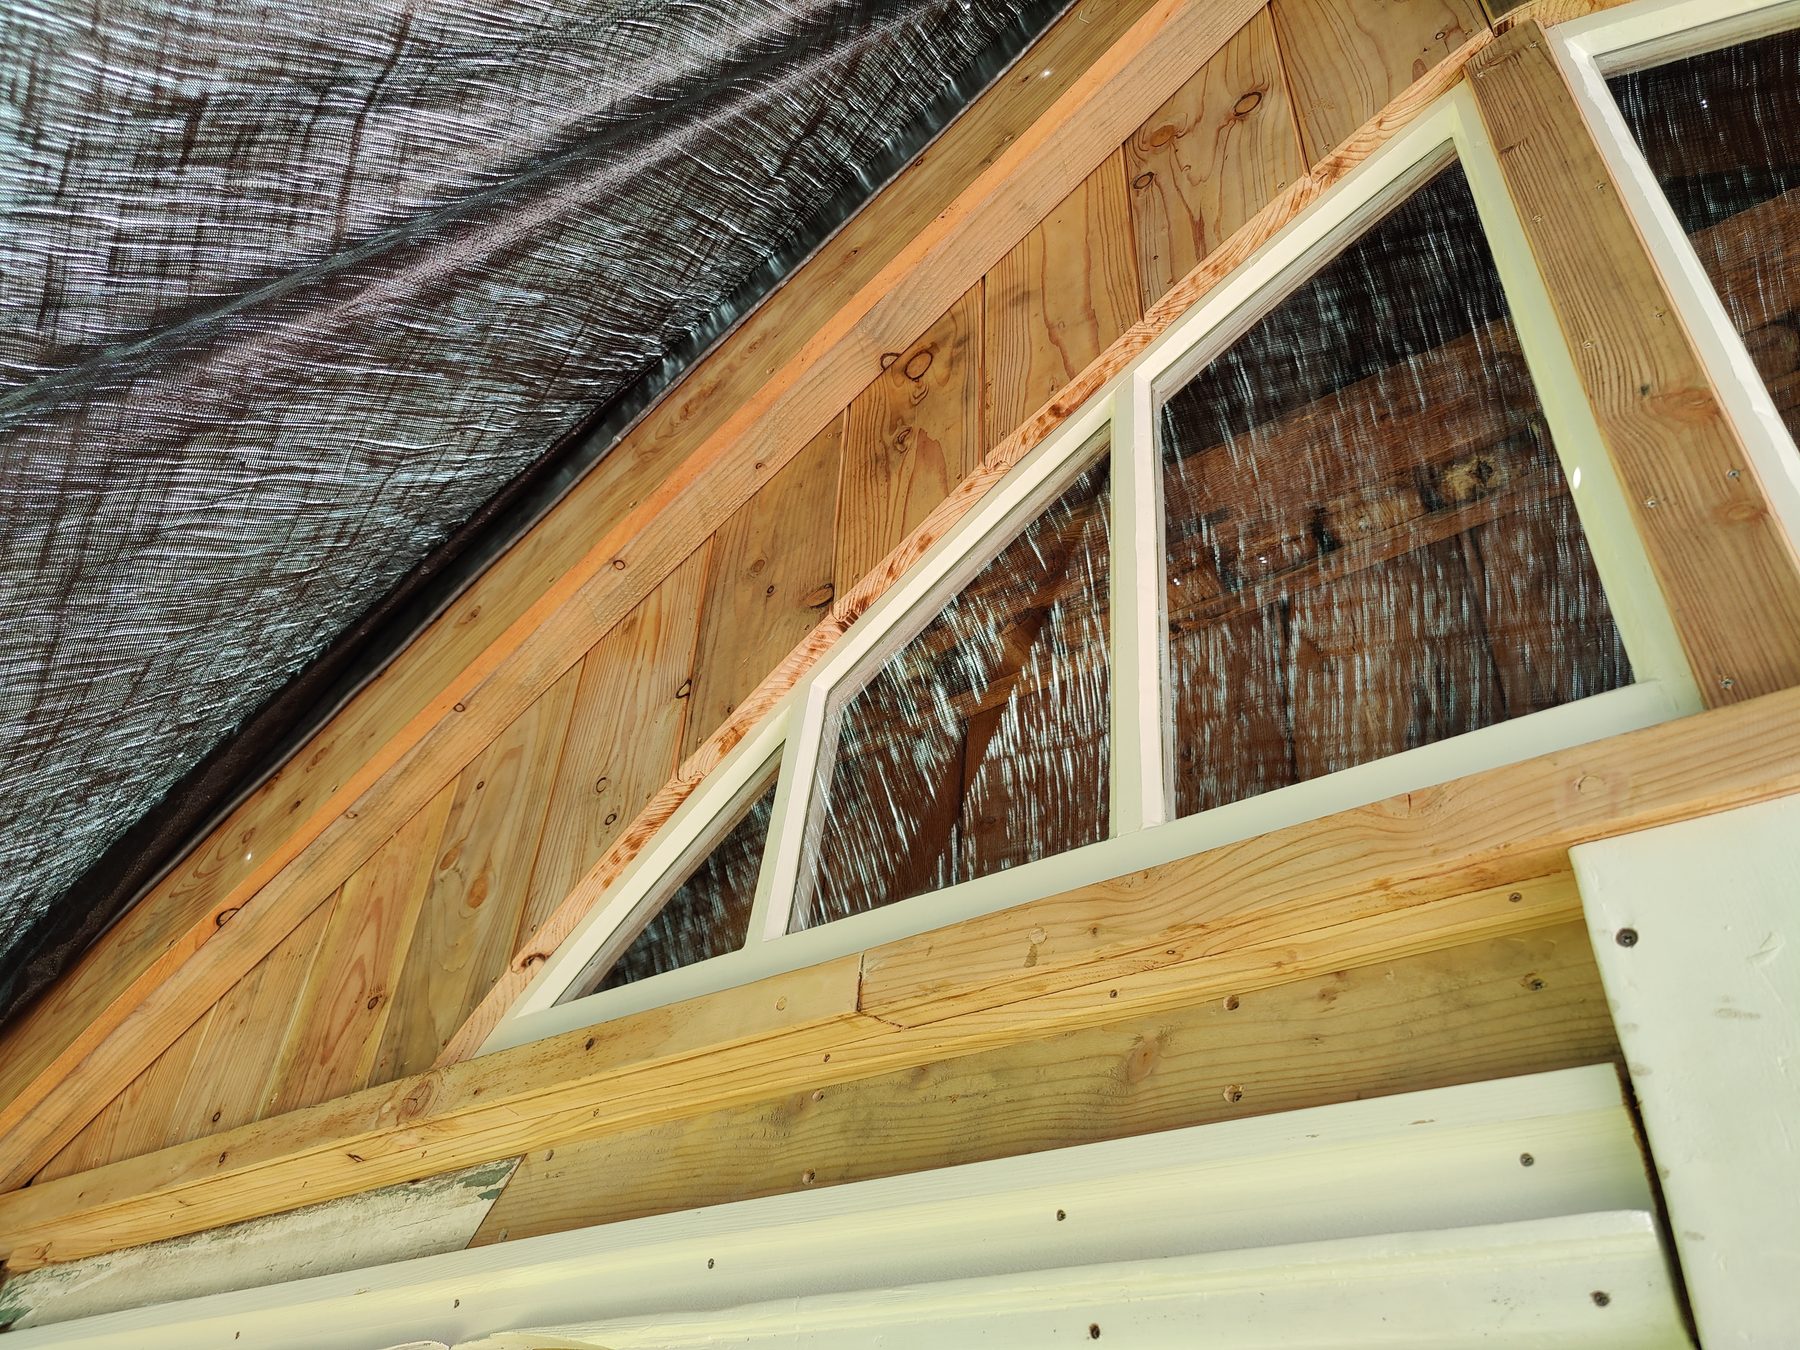
Photo: restored gable lights in new boarding
After treatment
The summer house redecorated in breathable paint, with new gutters and drainage, October 2023.
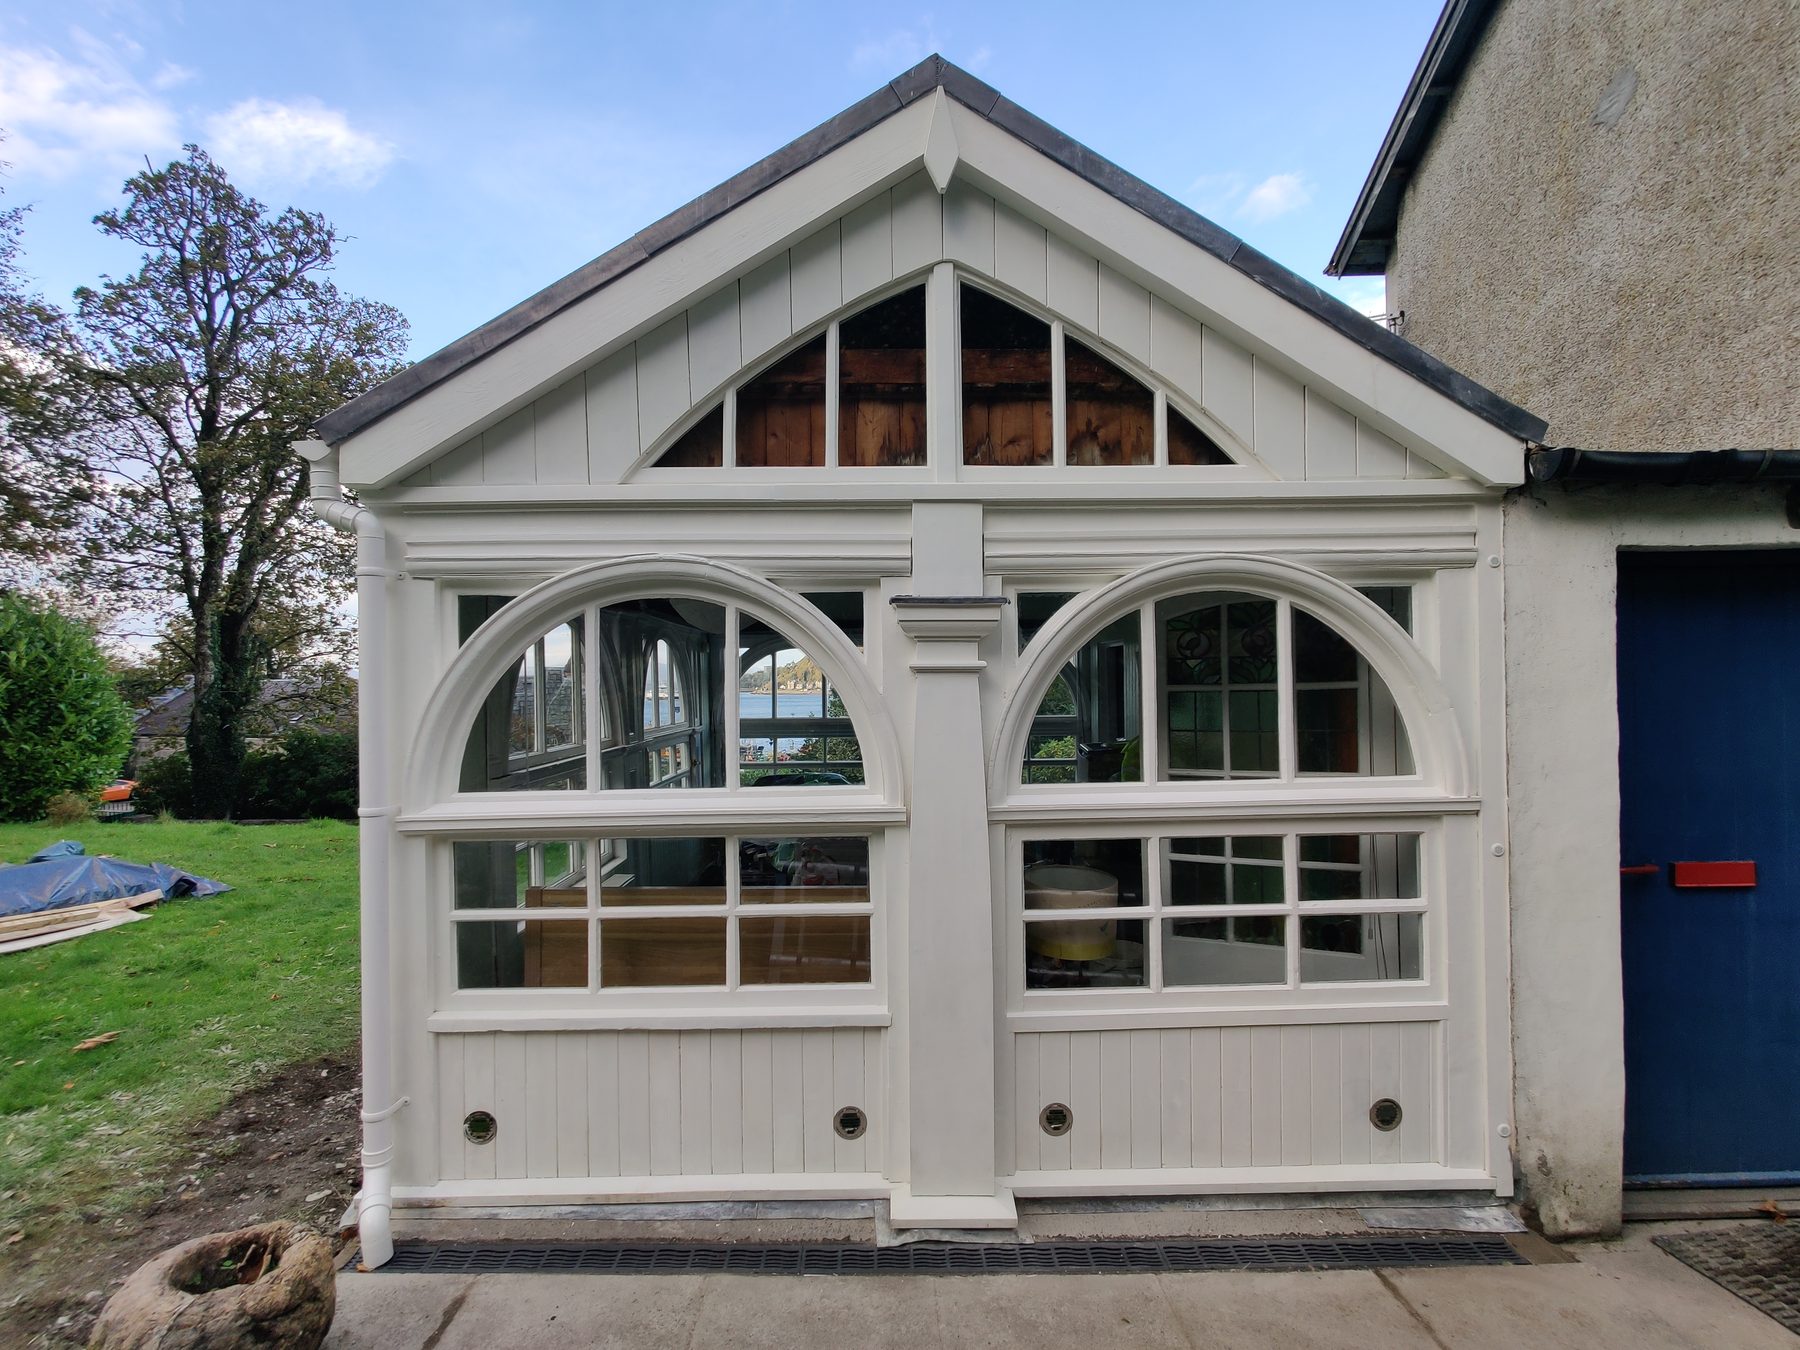
Photo: the gable after restoration
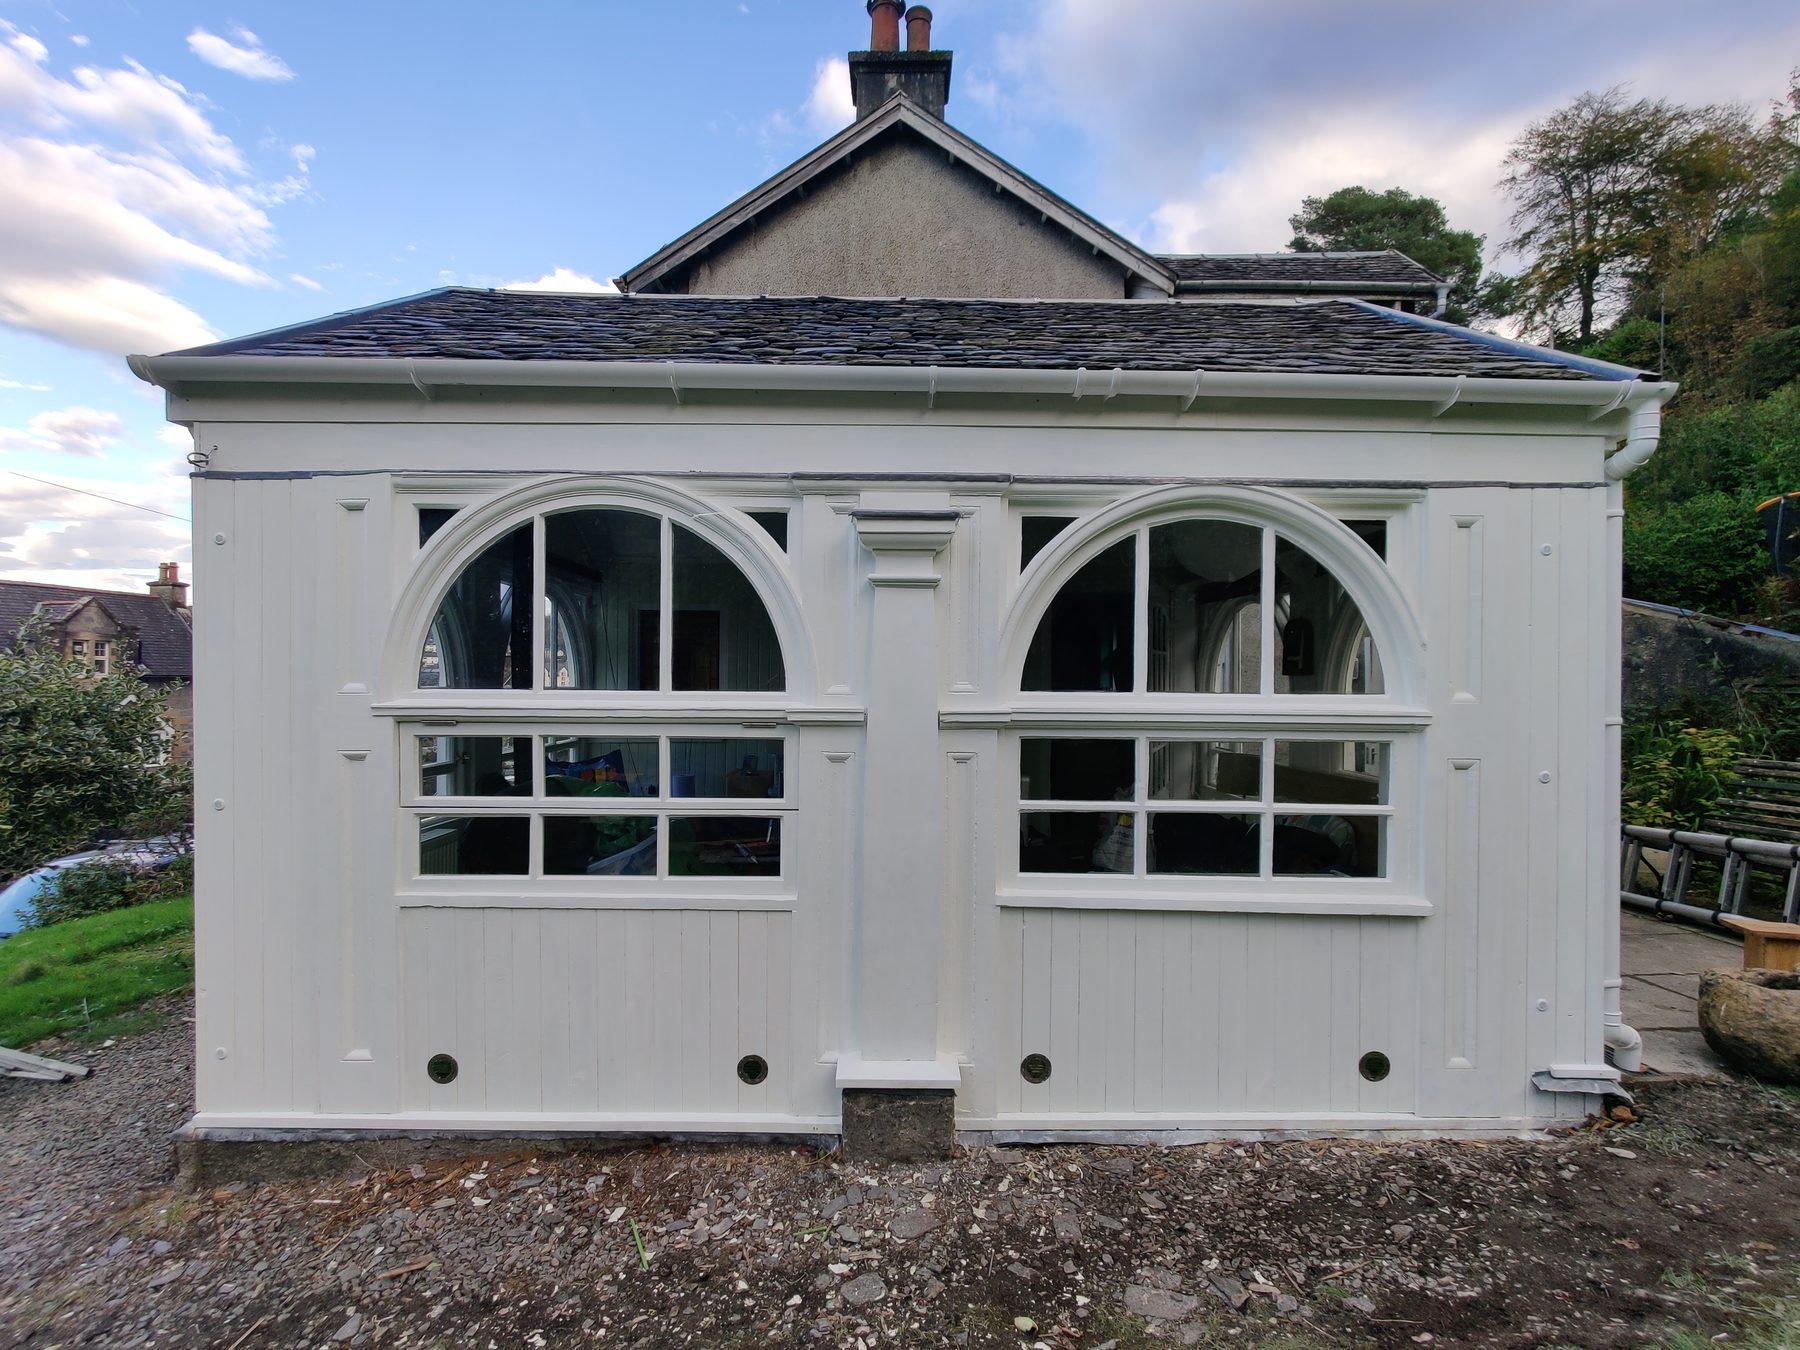
Photo: the long elevation after restoration
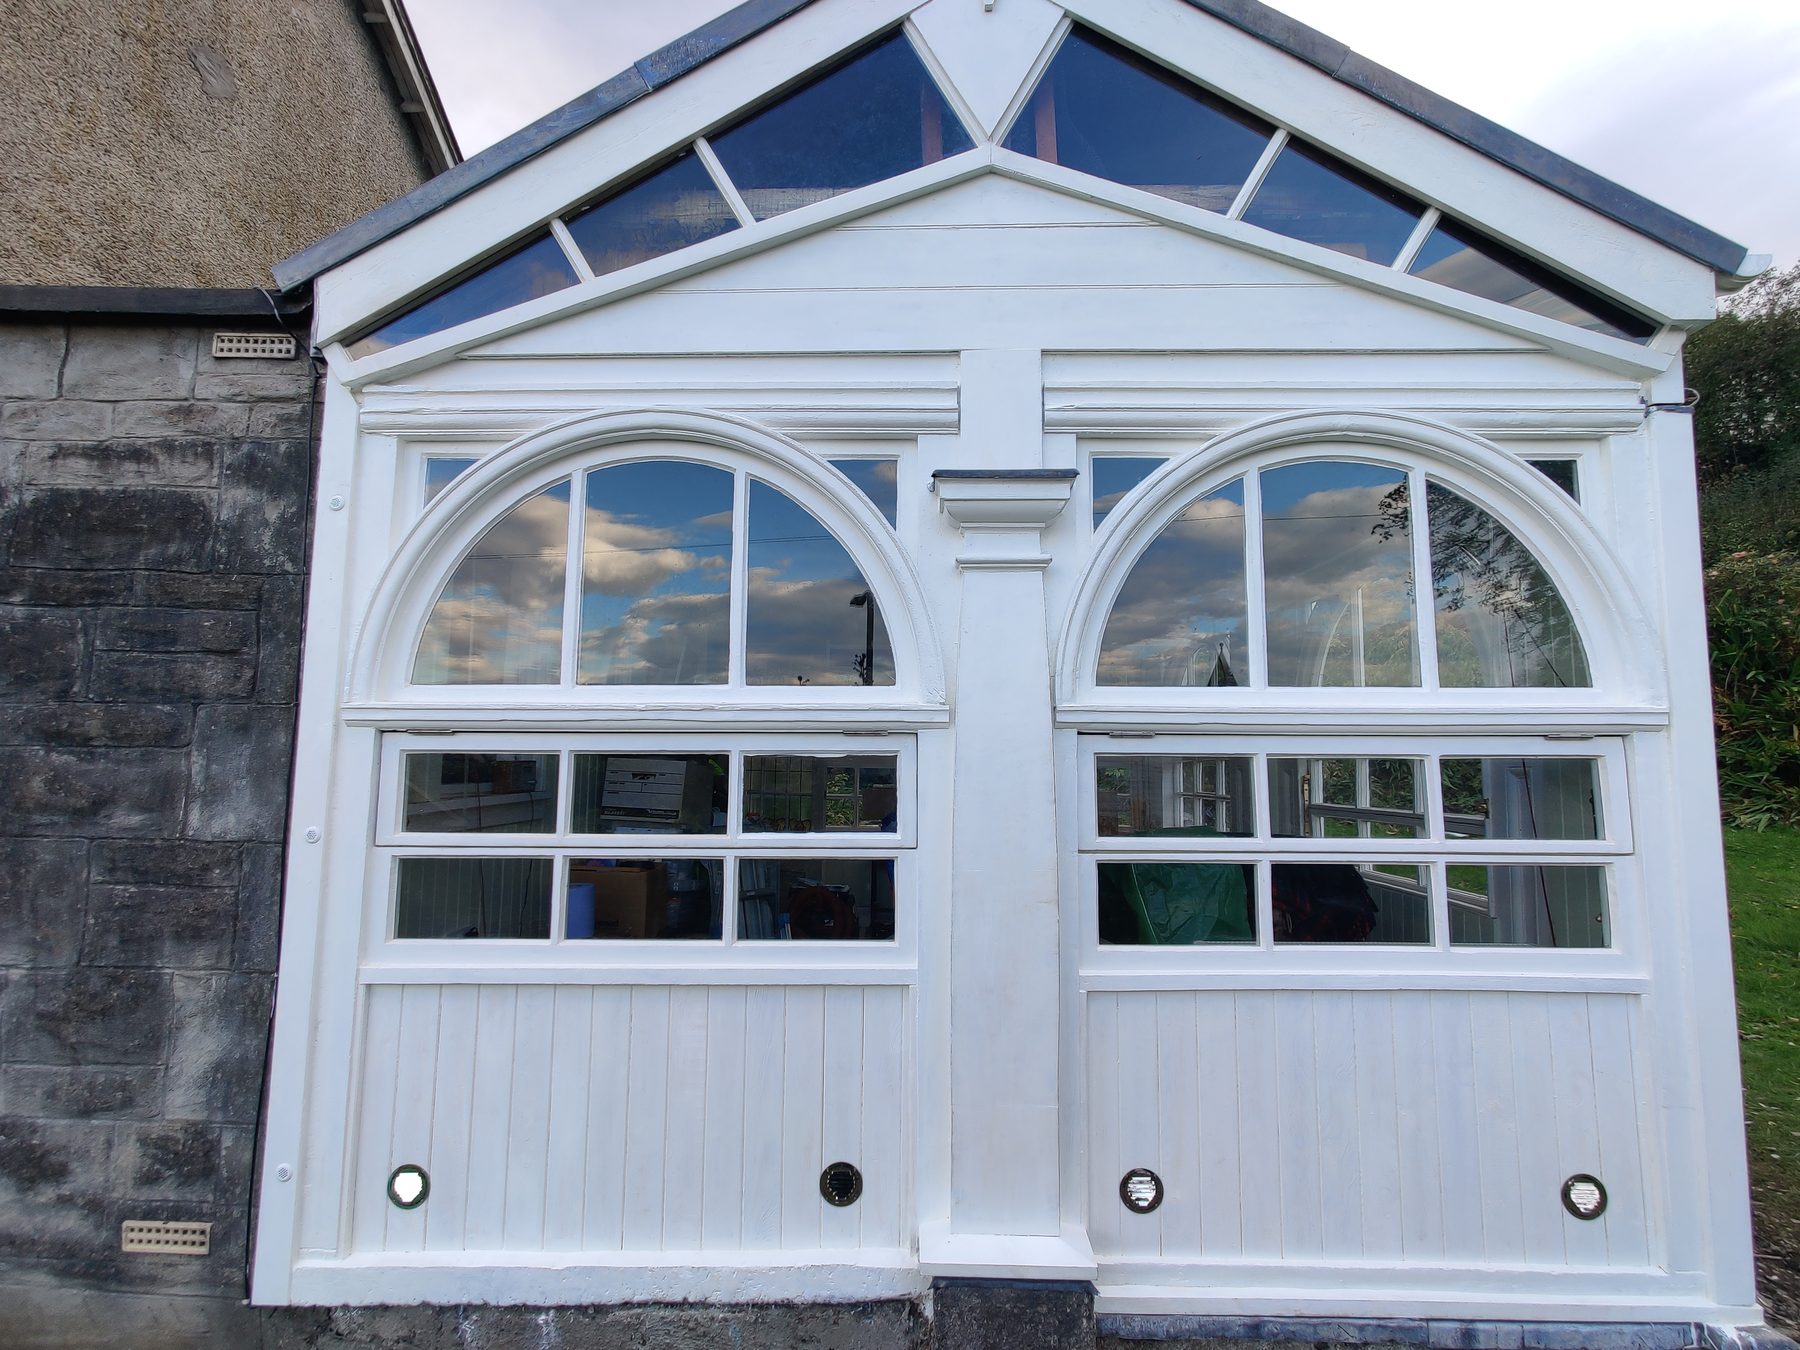
Photo: the glazed gable after restoration
“When Heritage calls, The WoodKeeper is at your service.”
Tell us about your building, object or collection. We are happy to give professional advice, whatever the size of the project.