
Architectural project
Choir stalls and church woodwork, Lachen
Lachen, Canton Schwyz, Switzerland · 2022–2025
Location
Catholic parish church of the Holy Cross, Lachen, Canton Schwyz
Date
2022–2025
Type
Interior woodwork of a Baroque church (1707–1711): choir stalls, council stalls and confessionals of around 1710, portals, doors, pews, floors, organ platform and high-altar floor
Nature of work
Investigation and sampling, consolidation, timber and carving repairs, surface renewal, ironwork treatment
Role
Conservator, in collaboration with Reding Werner AG
Client
Catholic parish of Lachen; architect Toni Schnellmann
Context and aim
The parish church of the Holy Cross in Lachen, on the upper shore of Lake Zurich, was built between 1707 and 1711 by the young Peter Thumb to a plan by Caspar Moosbrugger, and is counted among the most important Baroque churches in Switzerland. Its interior combines stucco by Giovanni Battista Neurone with ceiling paintings by Johann Balthasar Steiner, while the local carvers Johann Joseph Brägger and his son made the choir stalls, the pulpit and the high altar.
Over several campaigns the church’s interior woodwork was conserved: 57 objects in nine groups, from the three portals and forty pews to the floors, confessionals, council stalls, doors, organ platform and high-altar floor. Earlier treatments had left many surfaces under polyurethane lacquer that had faded badly under UV light, and there were open joints, shrinkage cracks, fragile areas, missing carvings and worn, water-damaged floors.
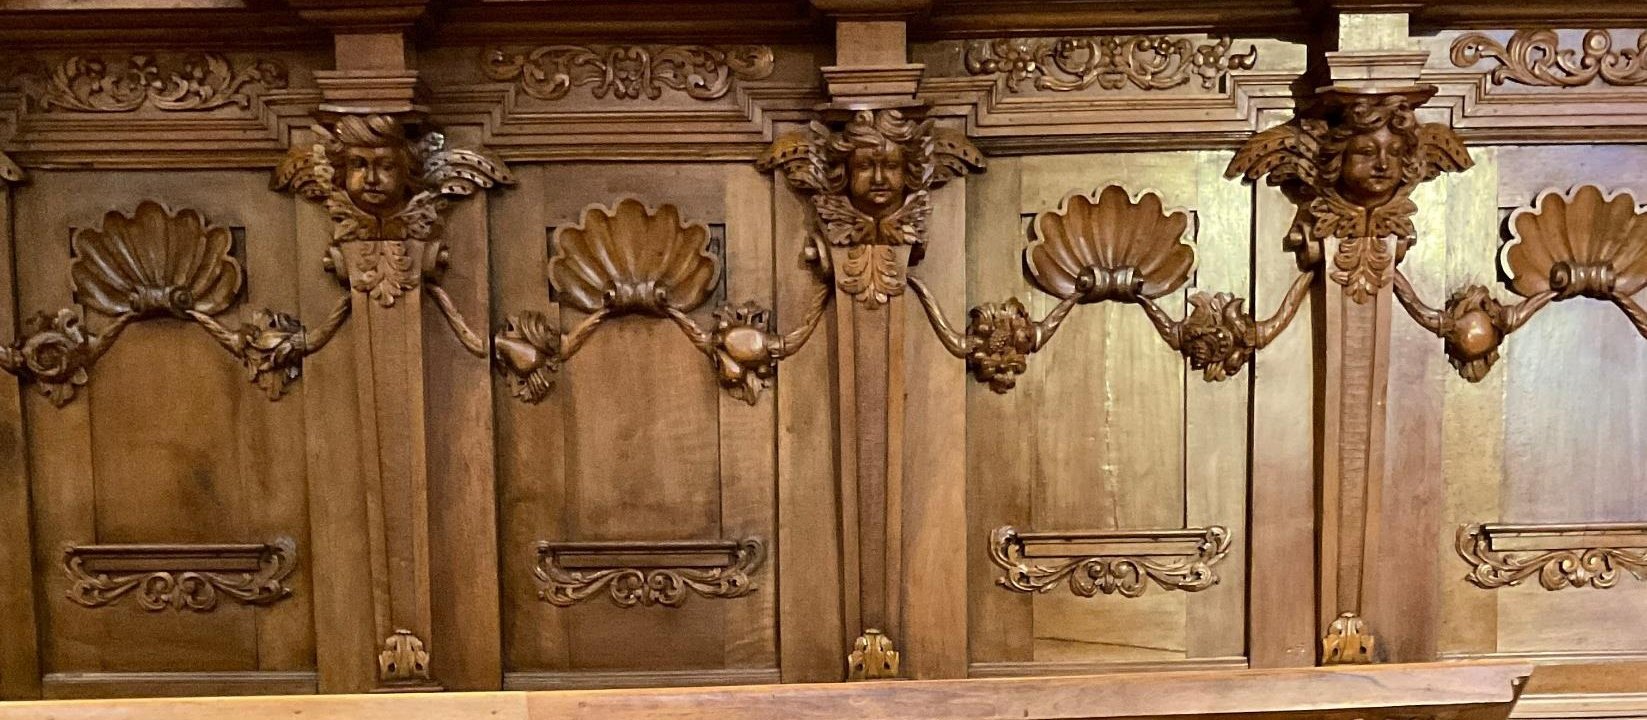
At the heart of the work were the walnut and softwood choir stalls of about 1710, with their cherubs, shell-topped panels and grotesque masks. After samples were agreed with the client and architect, every repair was mapped seat by seat. Fragile areas were consolidated, open joints filled with walnut or balsa, panels stabilised with wooden pegs and hide glue, losses modelled in linseed-oil putty tinted with natural pigments, and missing carvings replaced in walnut. The faded lacquer was regenerated with acetone vapour, retouched with stains and coloured shellac and protected with a UV-resistant shellac finish, waxed and polished; stainless-steel mesh now keeps dirt out of the gap behind the stalls while letting it breathe.
Gallery
Condition before treatment
Faded lacquer, open joints and cracks, missing carvings and worn floors.
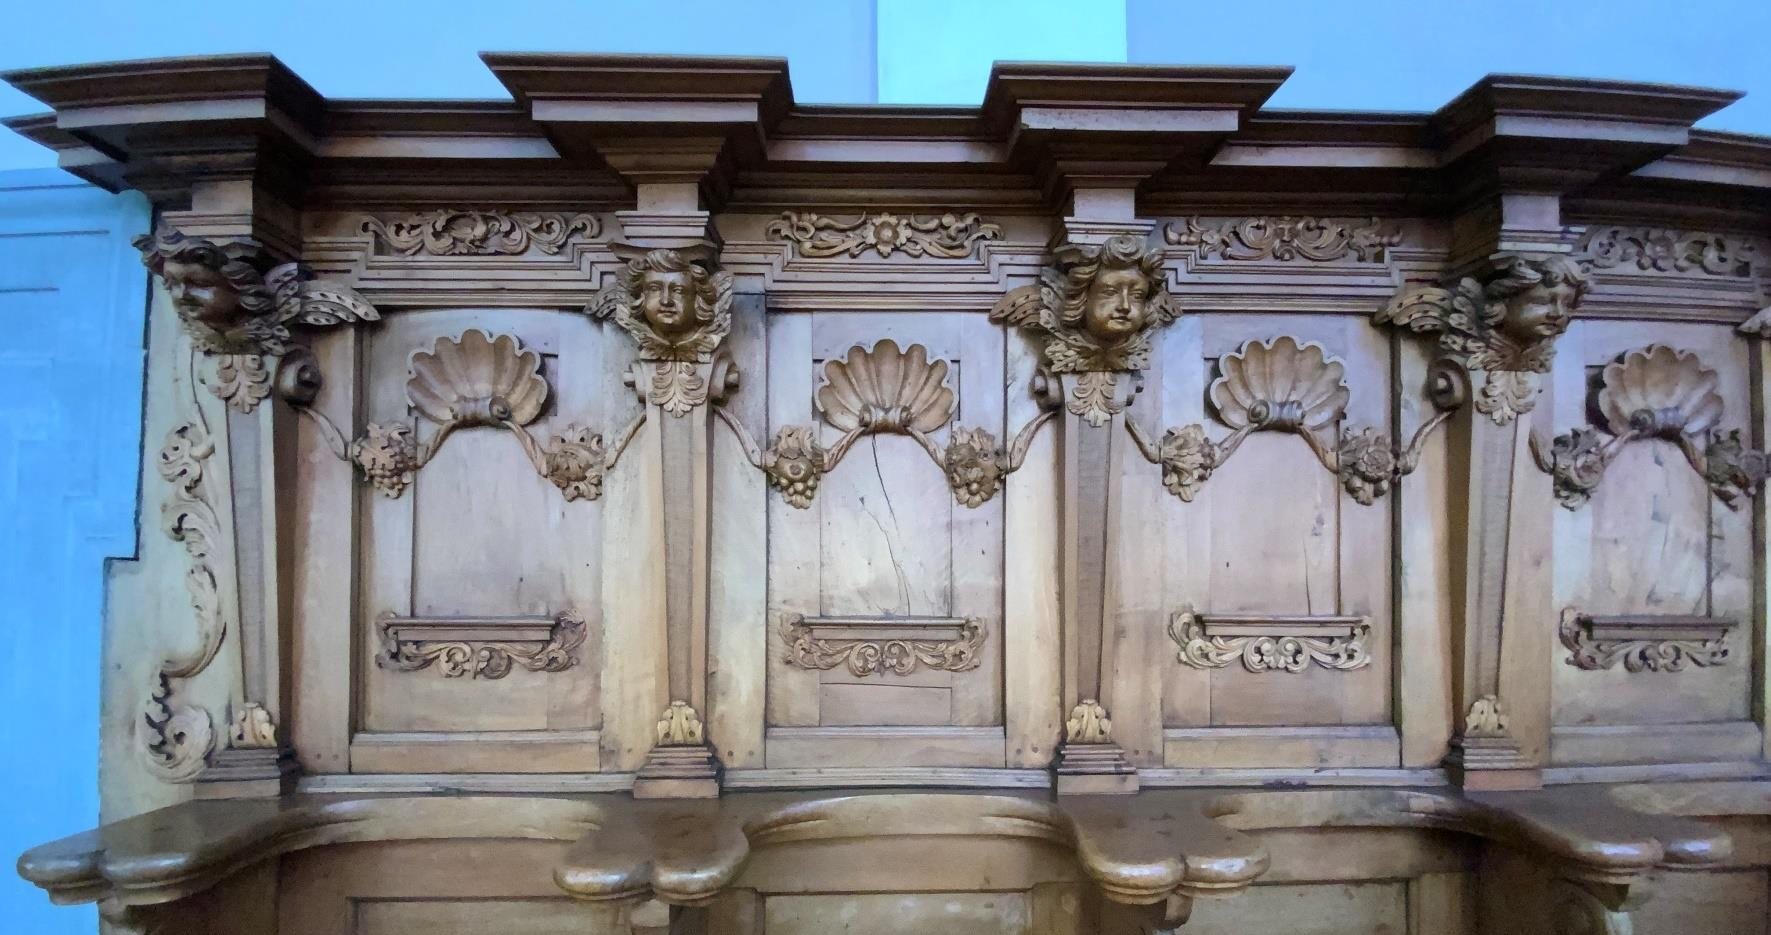
Photo: the right-hand choir stalls before restoration
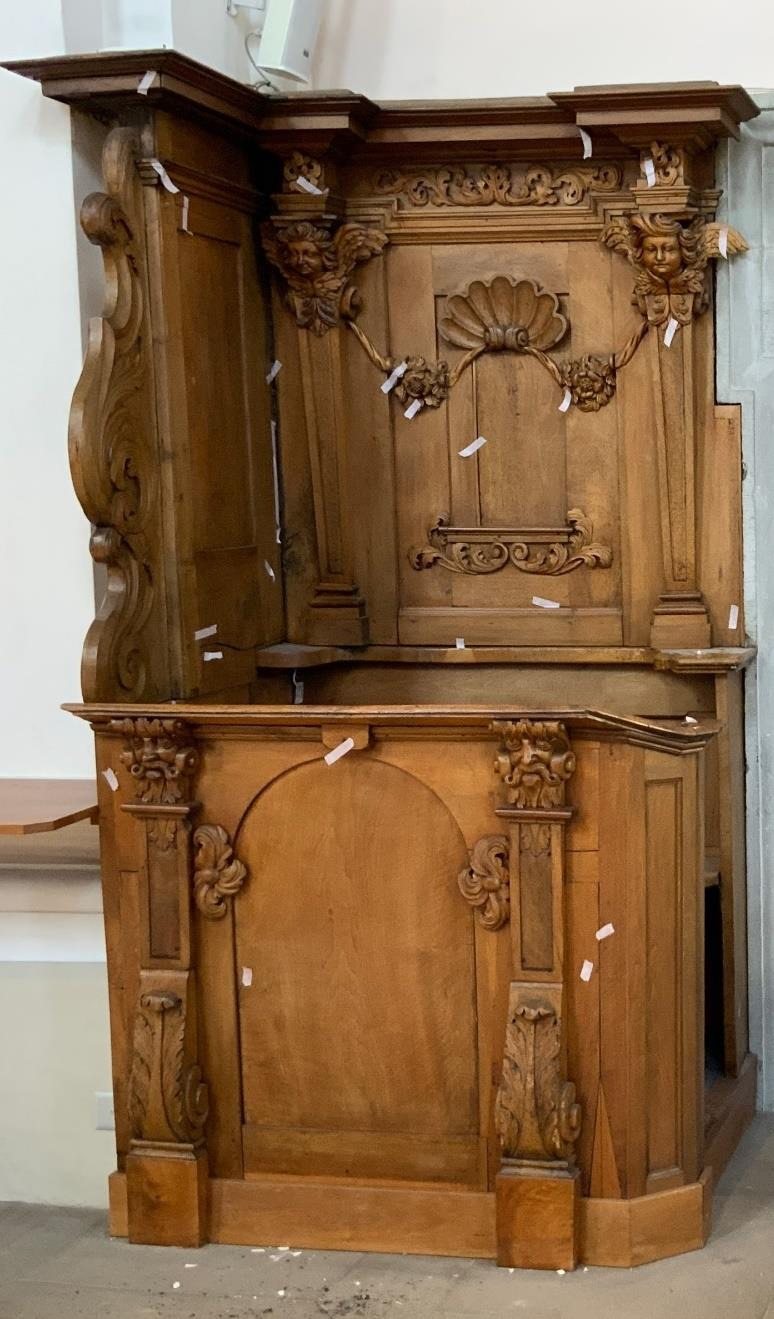
Photo: the end of a choir-stall bank before restoration
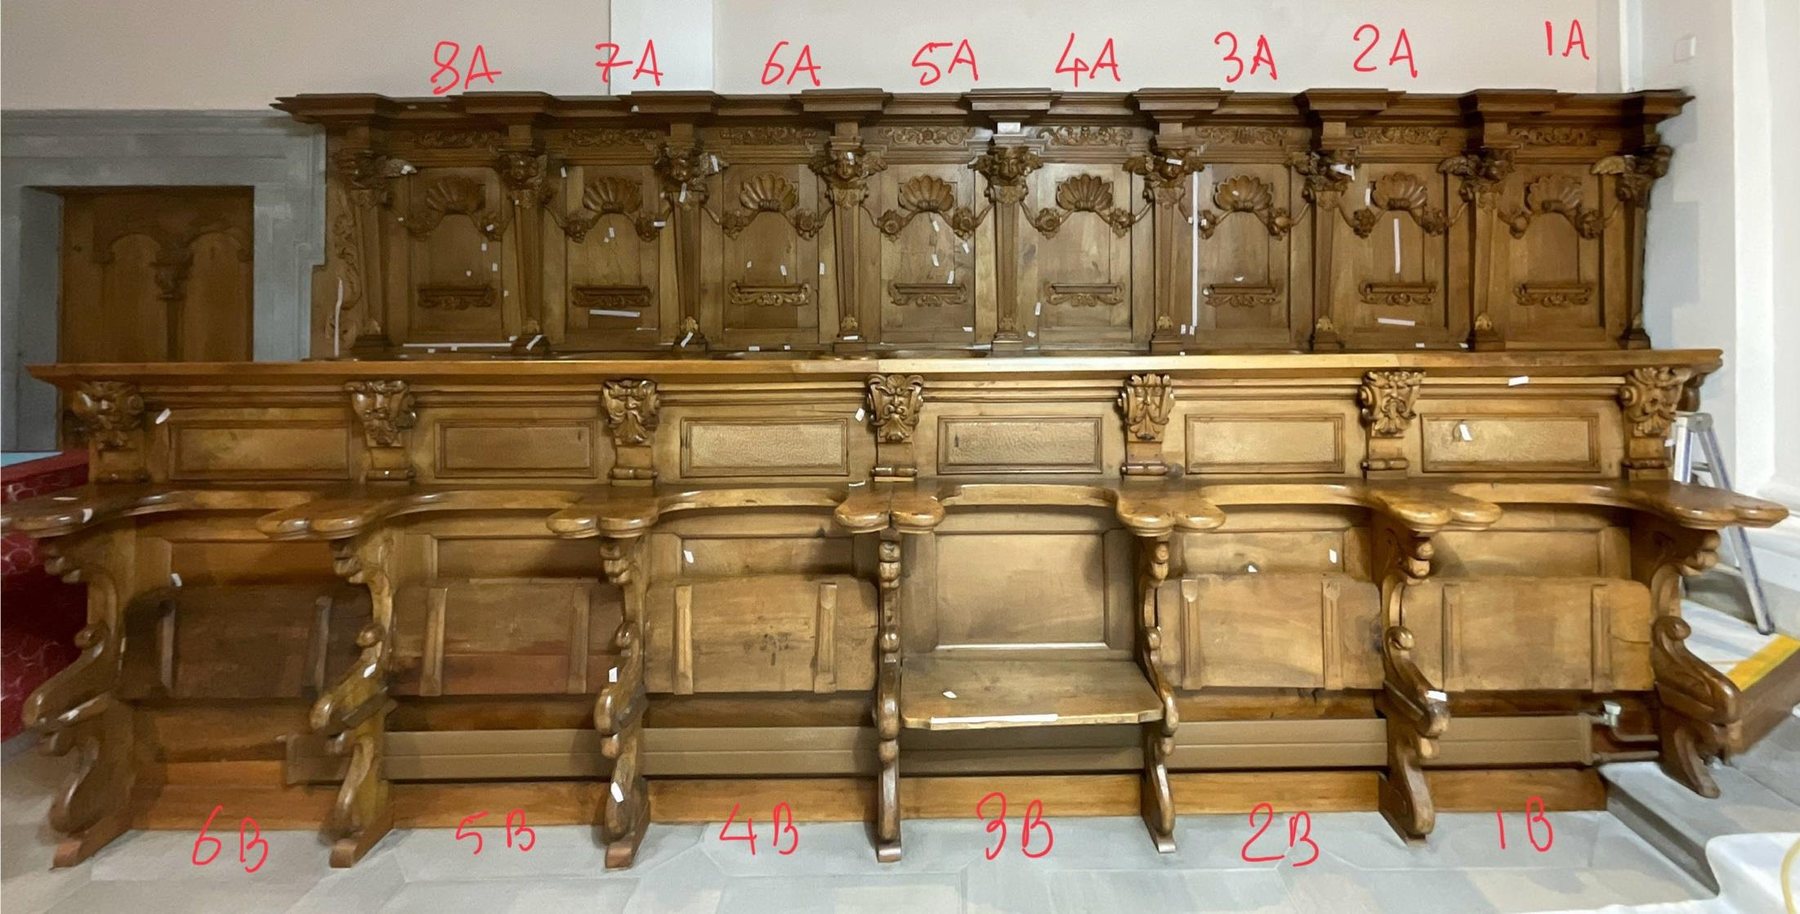
Photo: choir stalls numbered for the survey
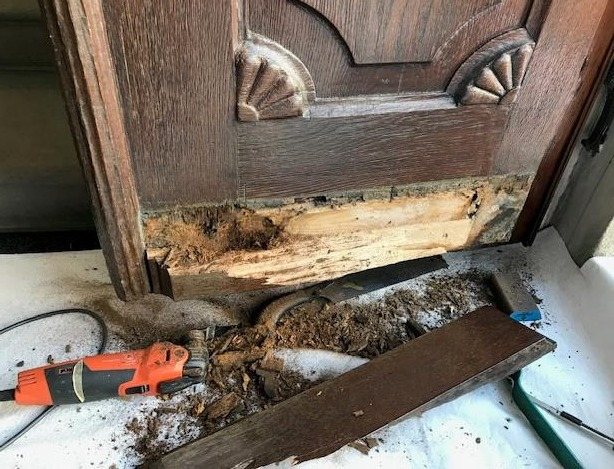
Photo: decayed timber at the foot of the north portal
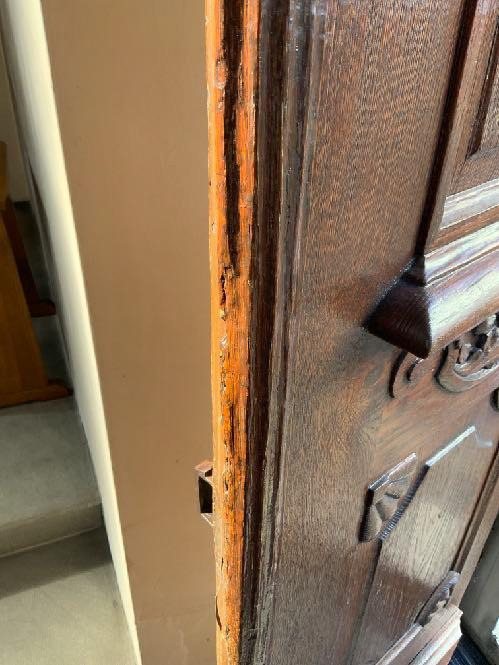
Photo: an open crack in the north portal
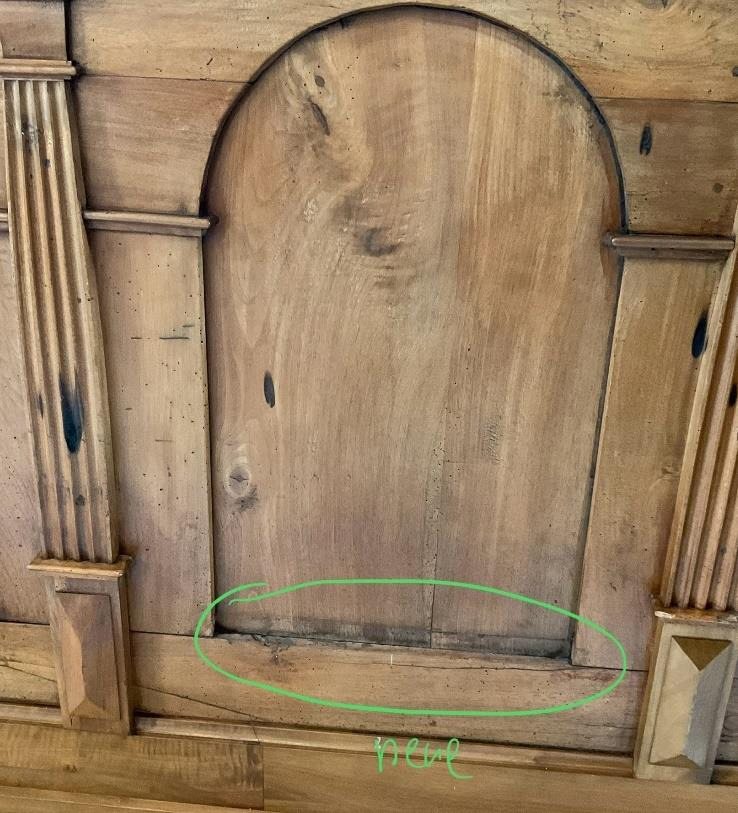
Photo: damage marked on a council stall
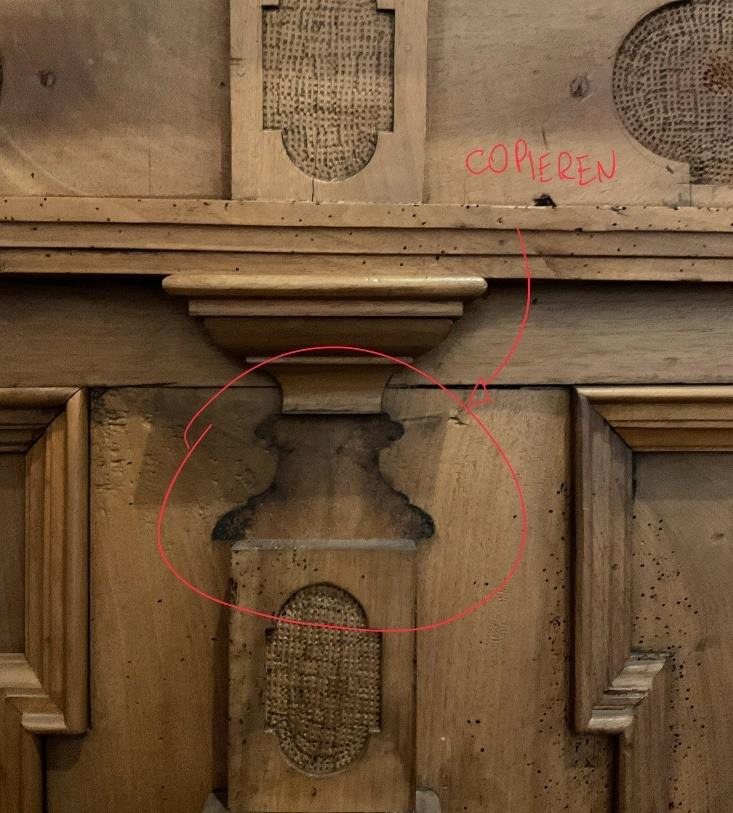
Photo: a missing carved detail on a council stall
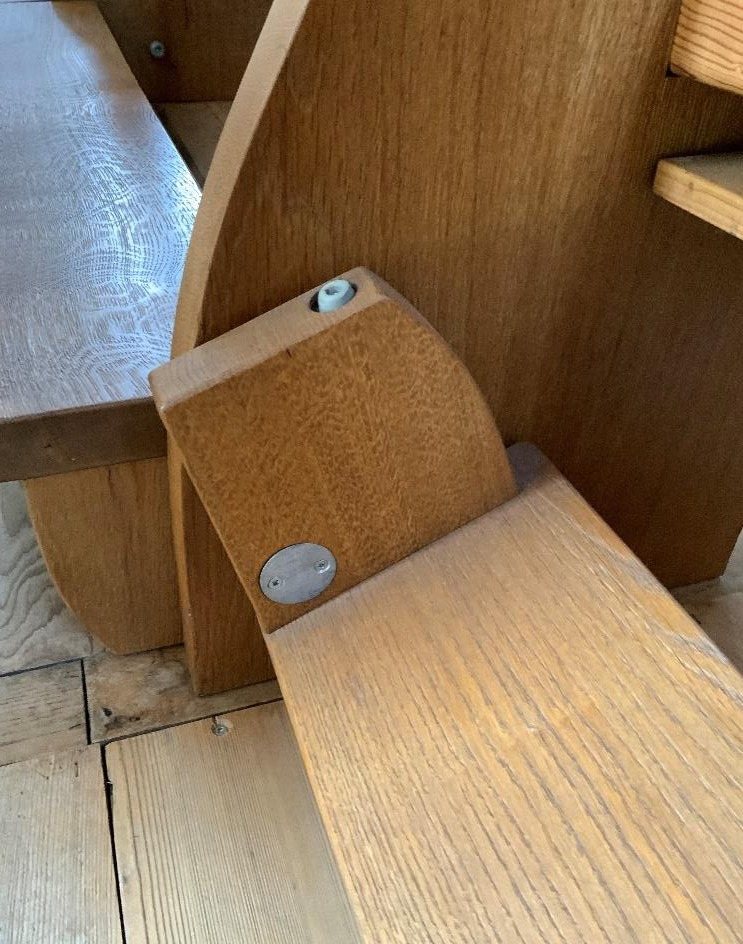
Photo: a pew before restoration
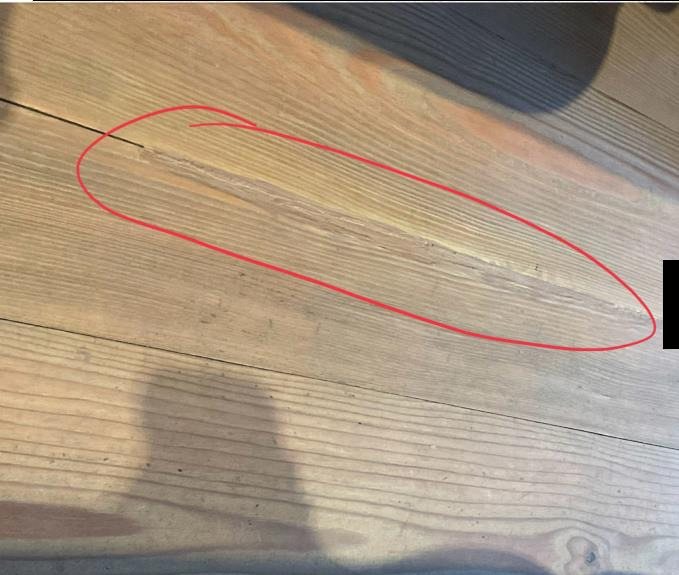
Photo: a crack in the nave floor
During treatment
Mapping, consolidation, carving repairs, putty and lacquer trials.
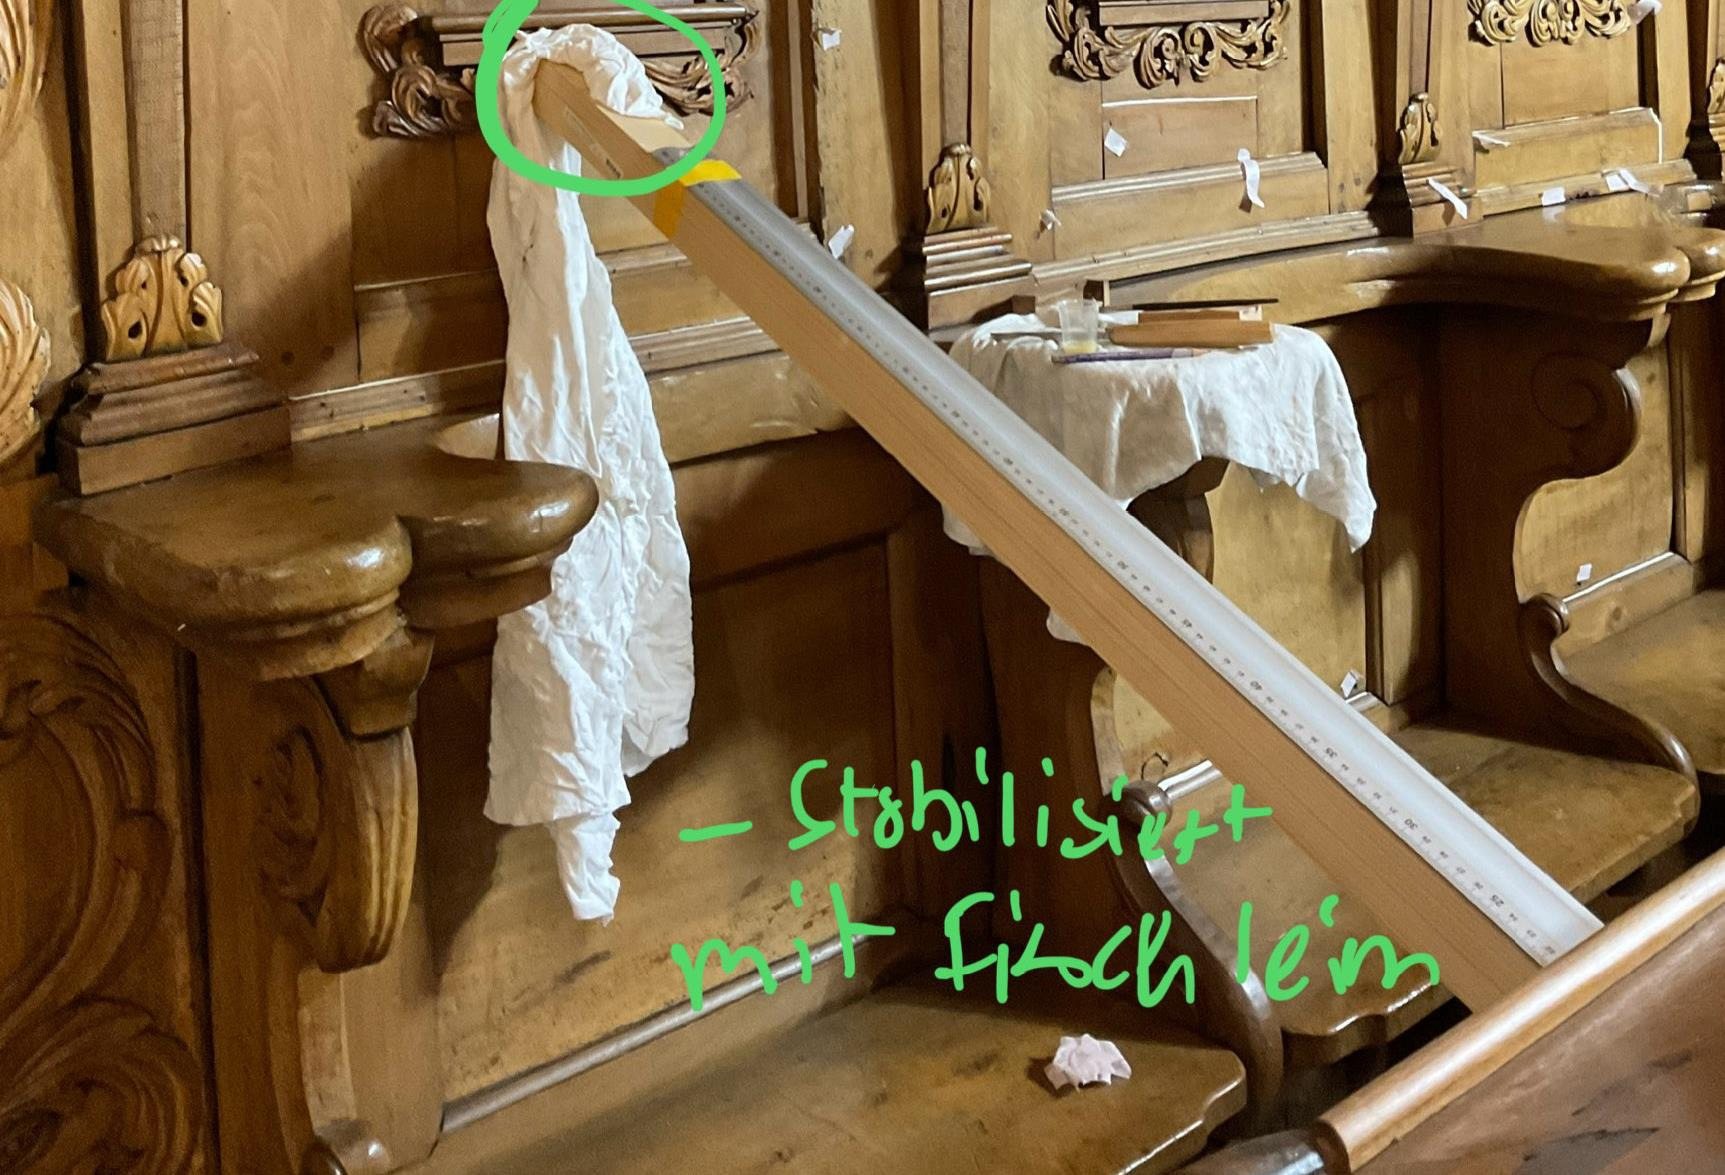
Photo: stabilising fragile areas with fish glue
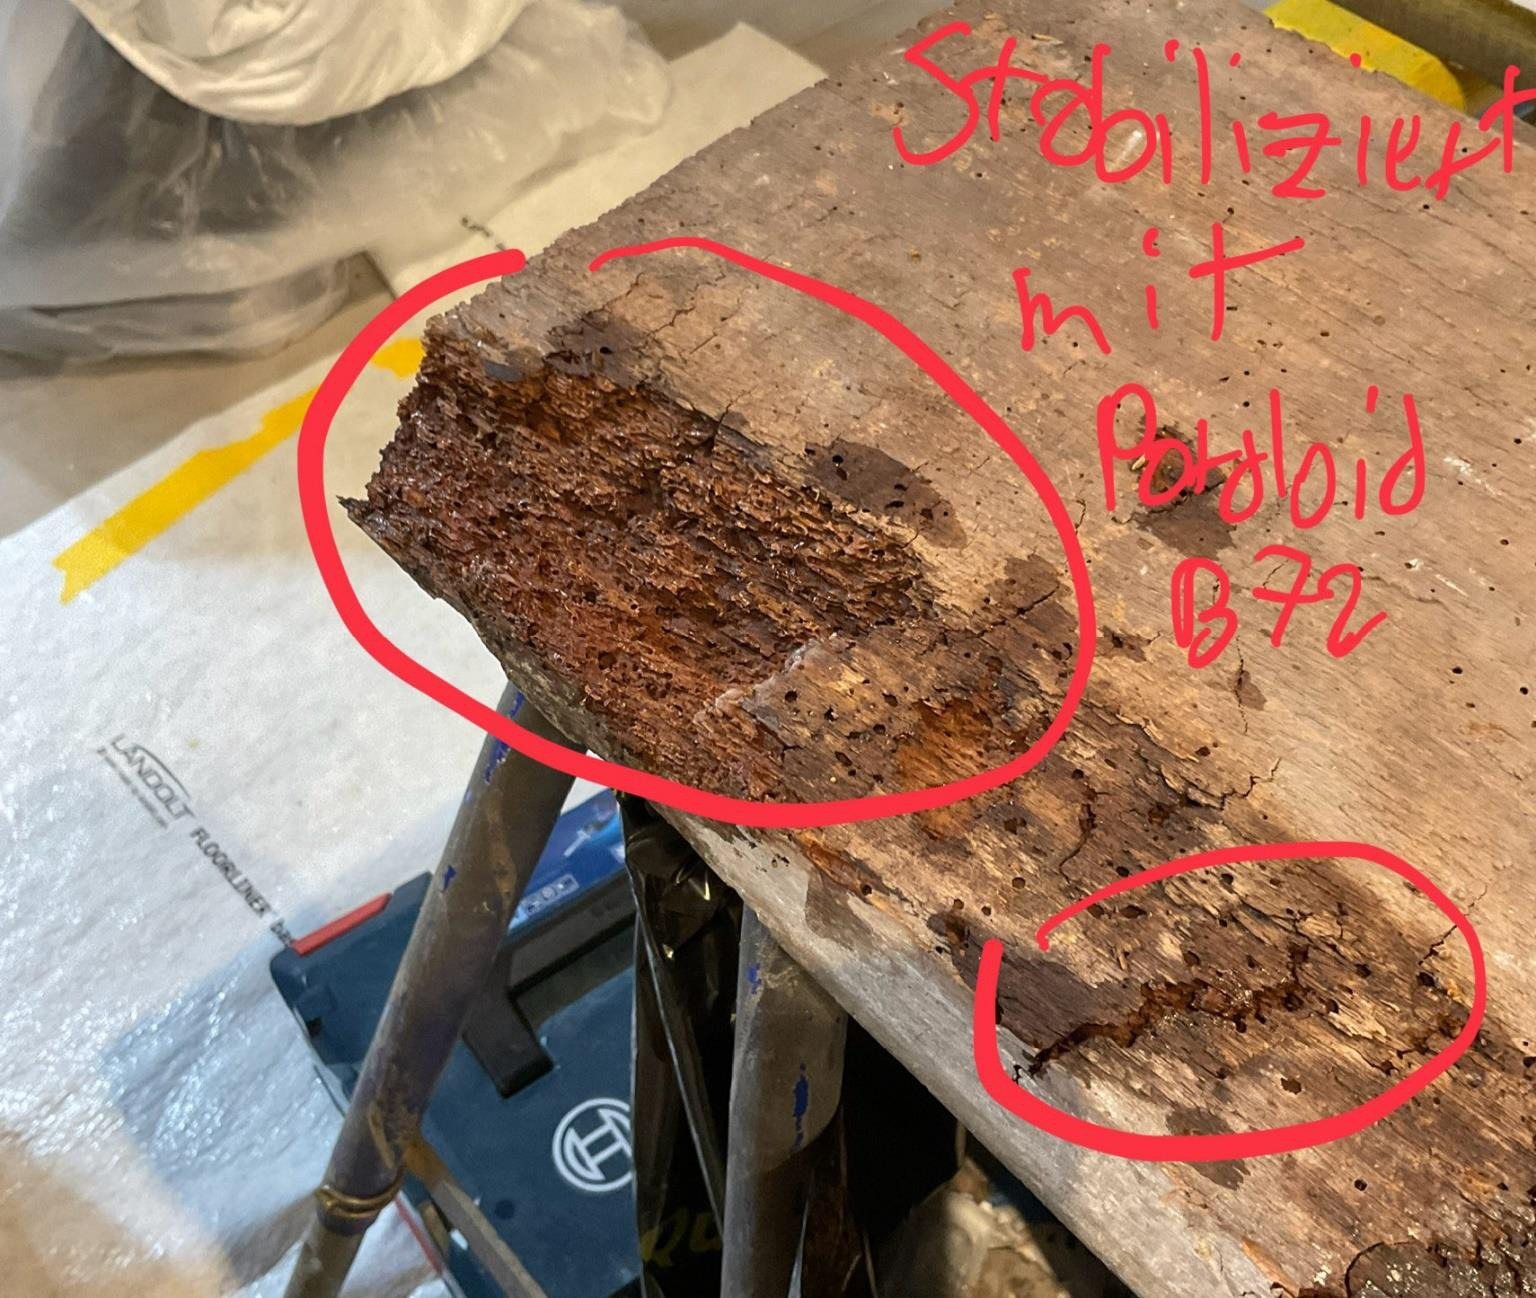
Photo: consolidating decayed timber
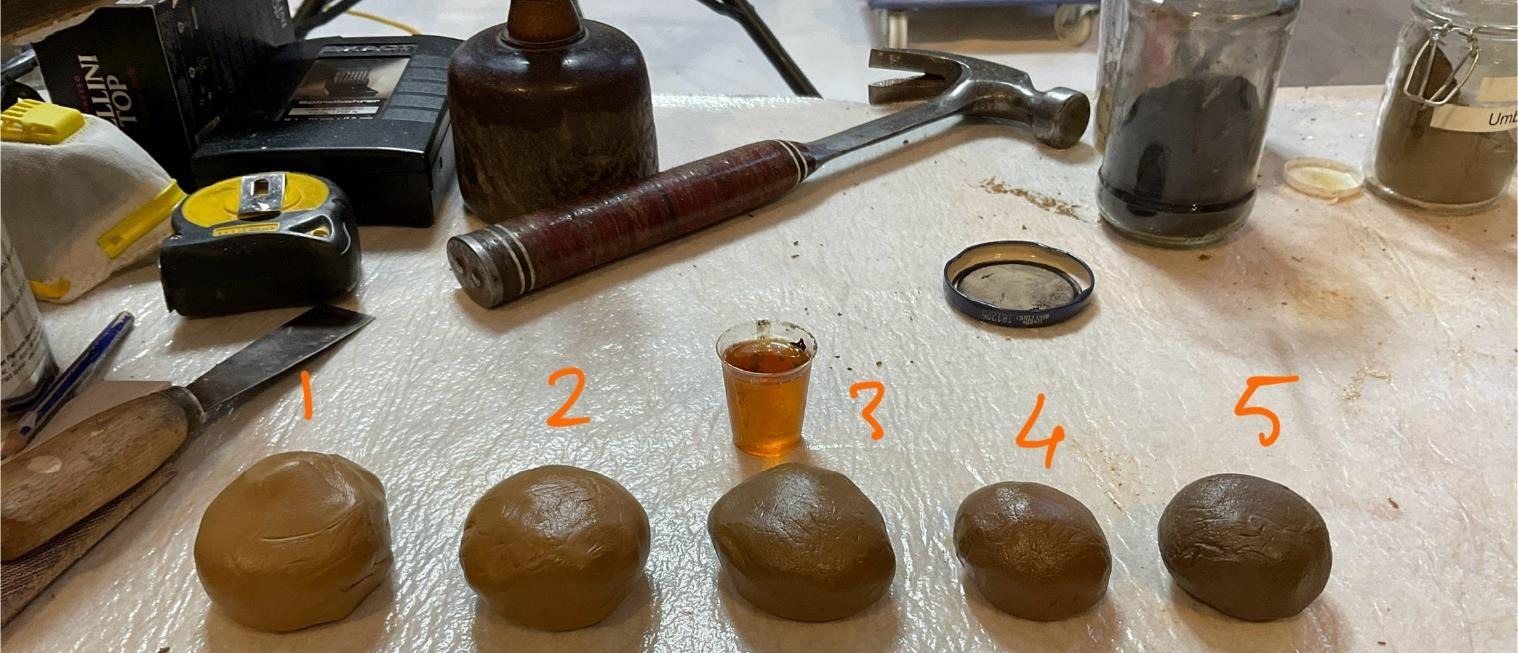
Photo: tinted linseed-oil putty samples
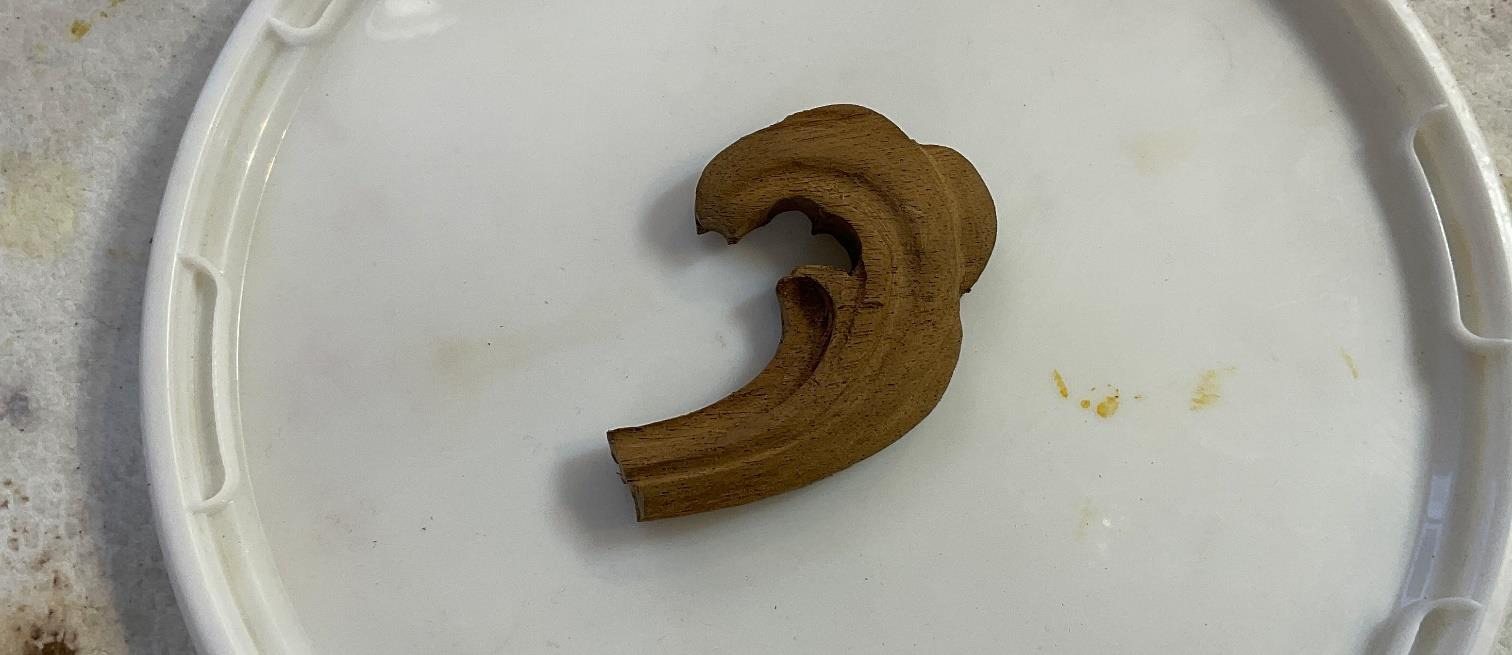
Photo: a new carved scroll in walnut
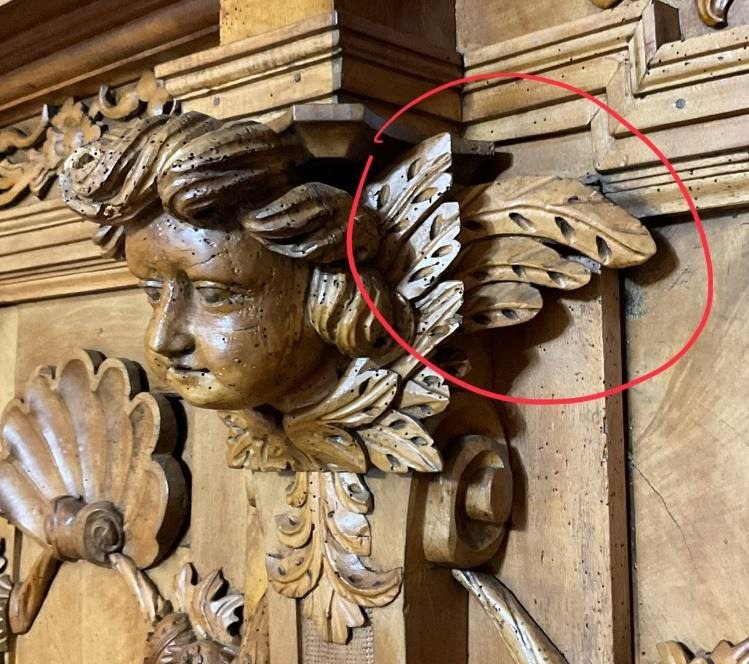
Photo: a cherub’s wing completed with new carving
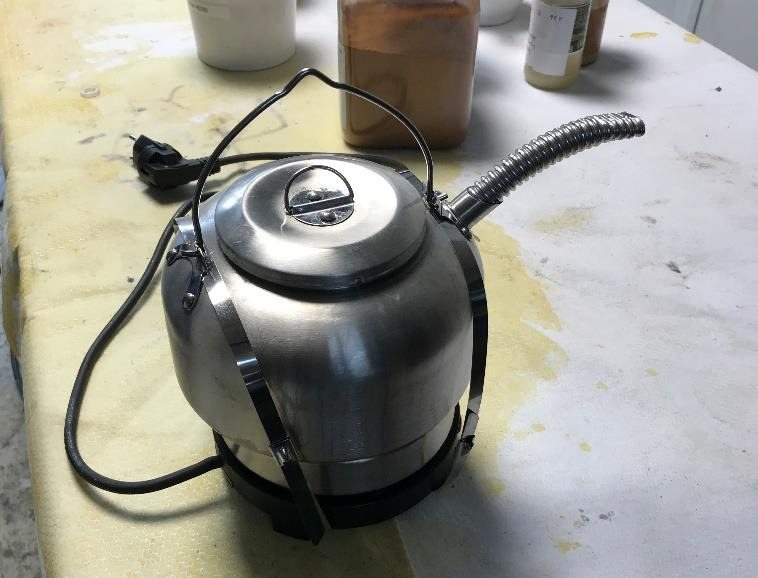
Photo: the acetone vapour set-up
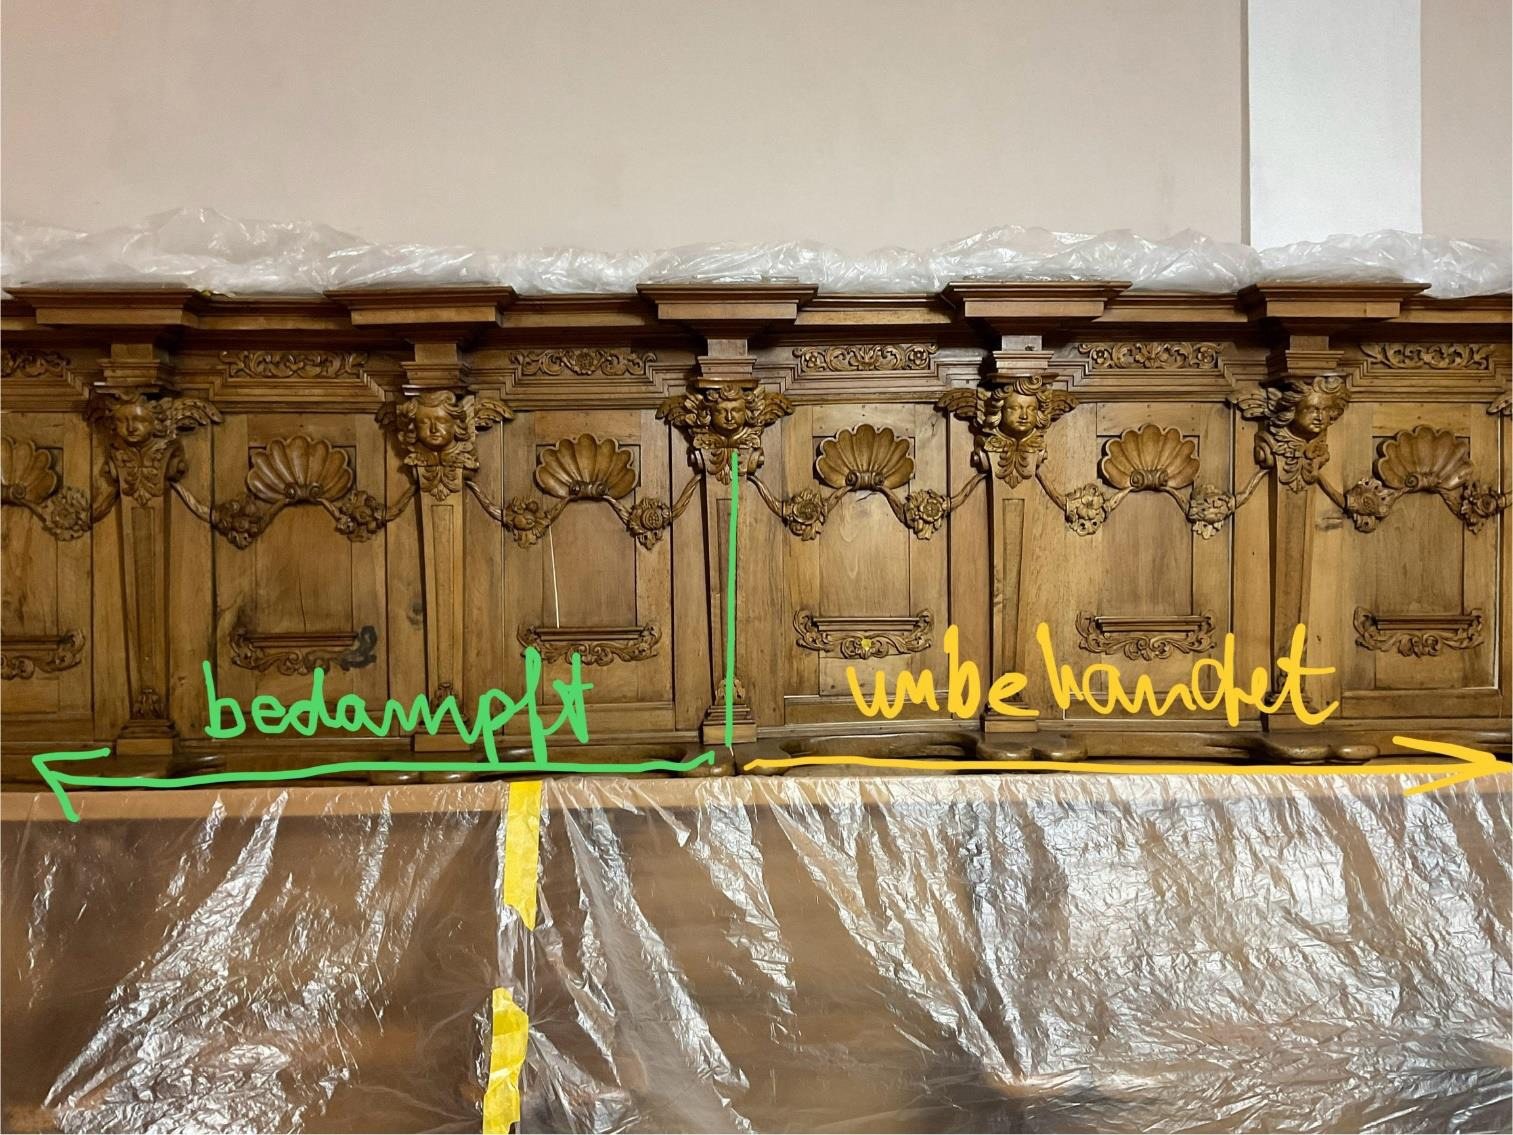
Photo: acetone vapour test: treated and untreated
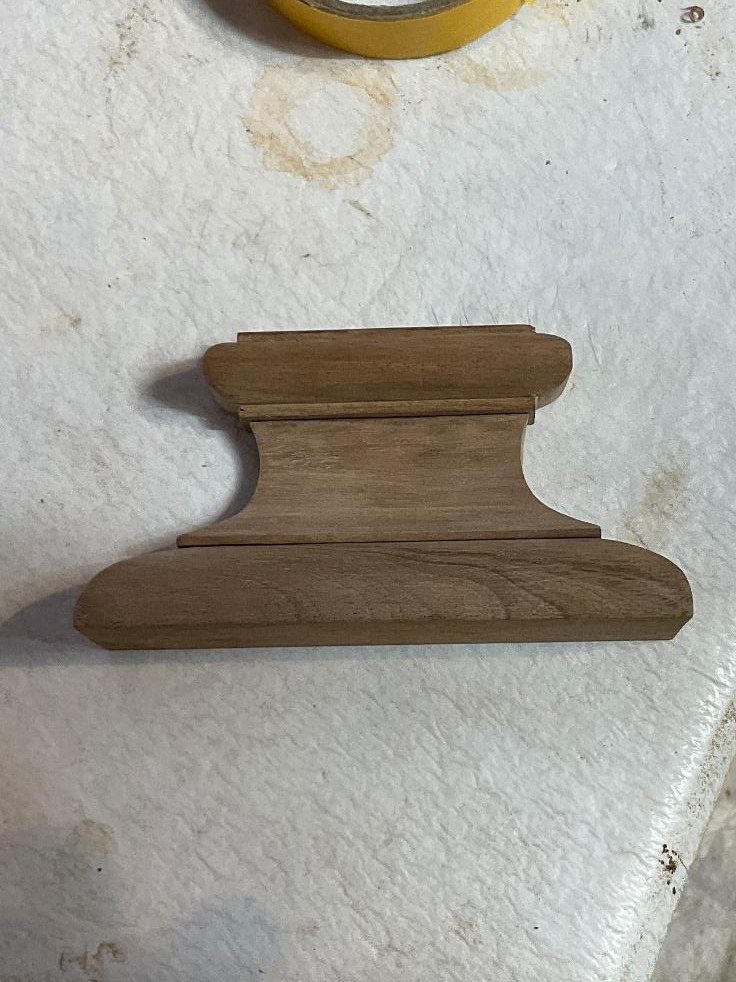
Photo: a new walnut detail for a council stall
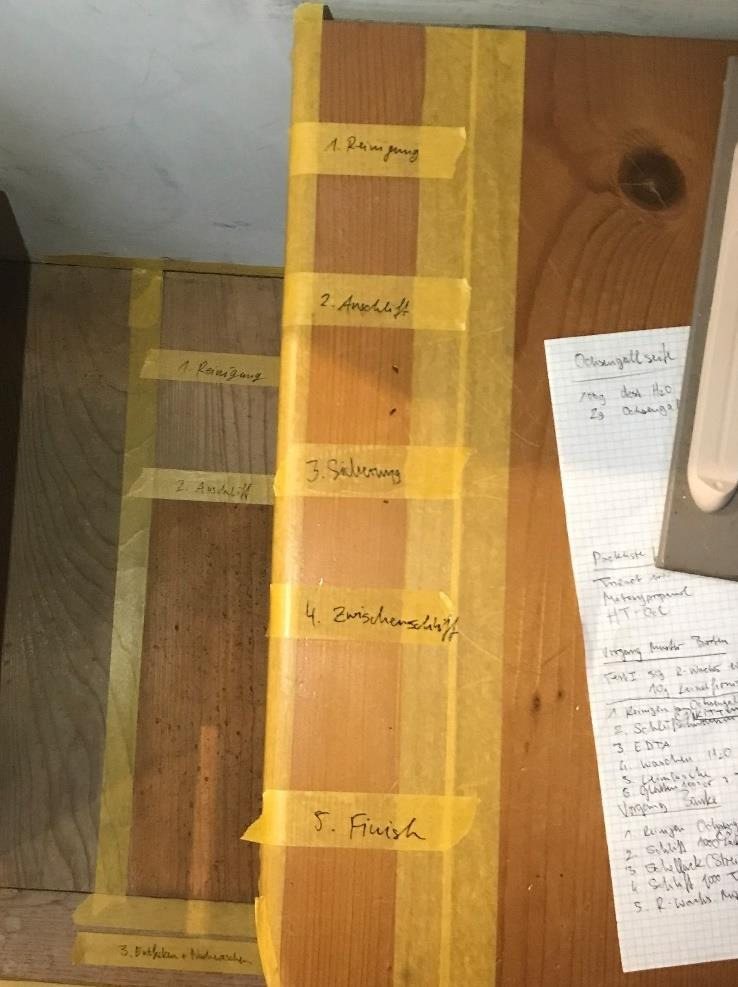
Photo: surface trials on the pews
After treatment
The choir stalls, portals, doors, pews and floors after conservation.
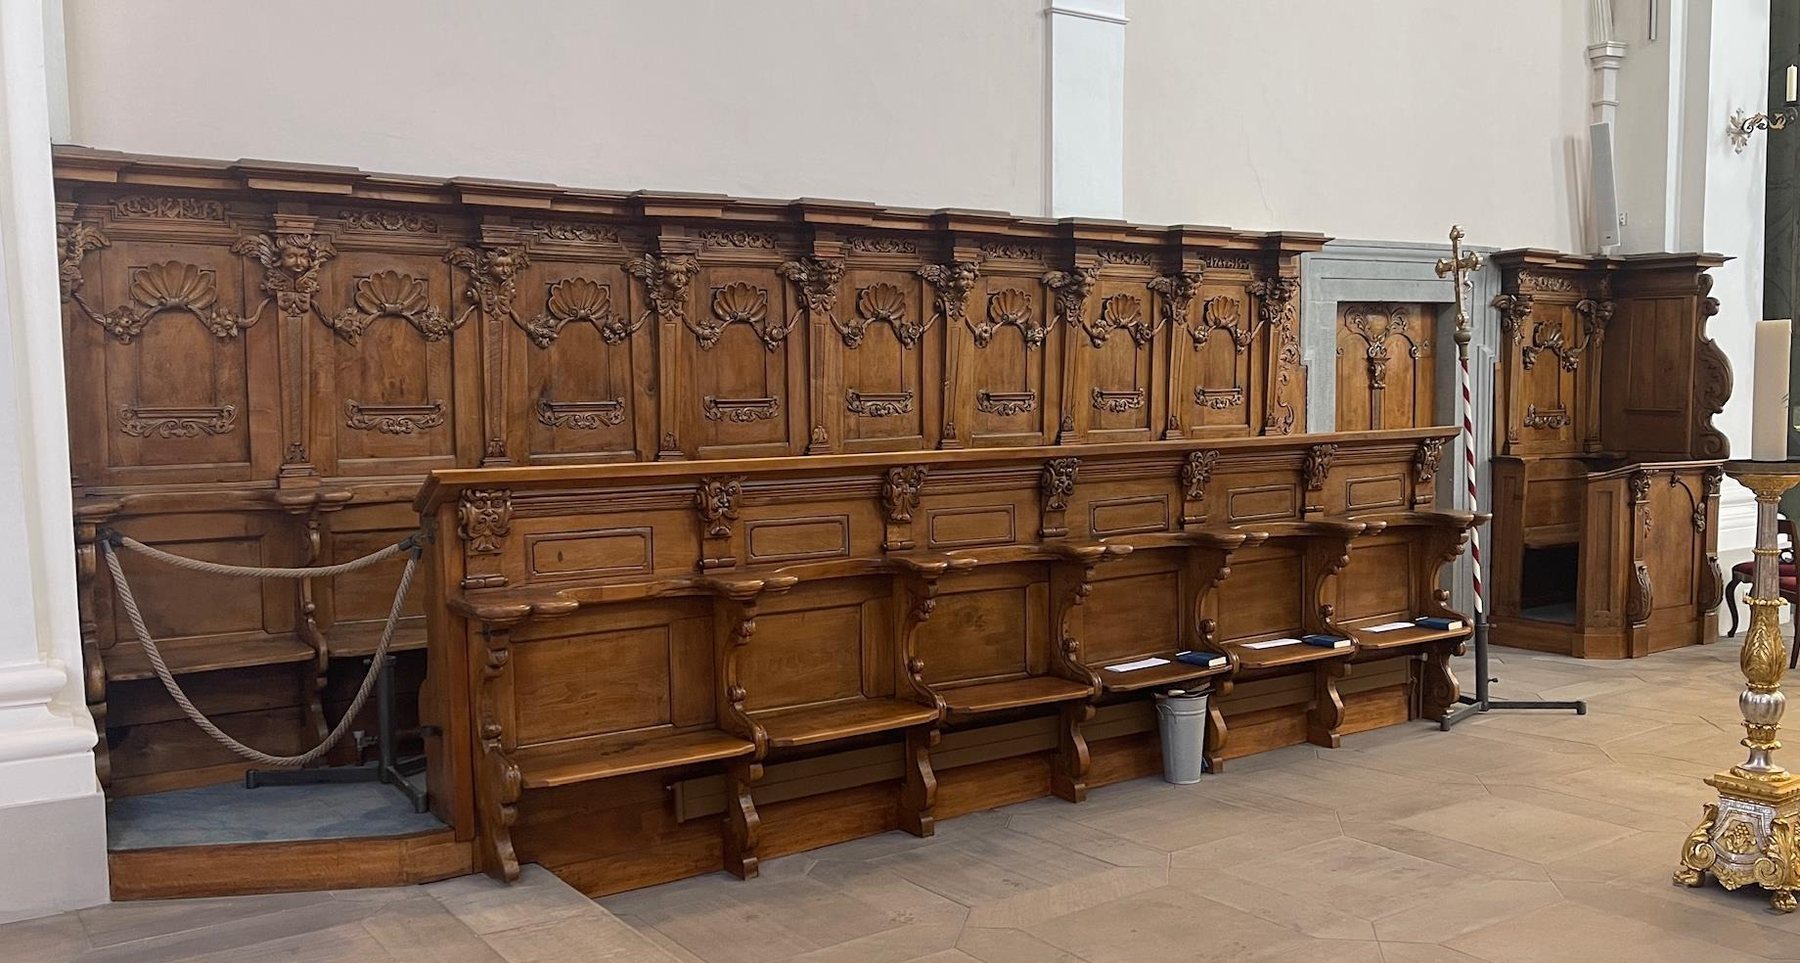
Photo: the choir stalls after restoration
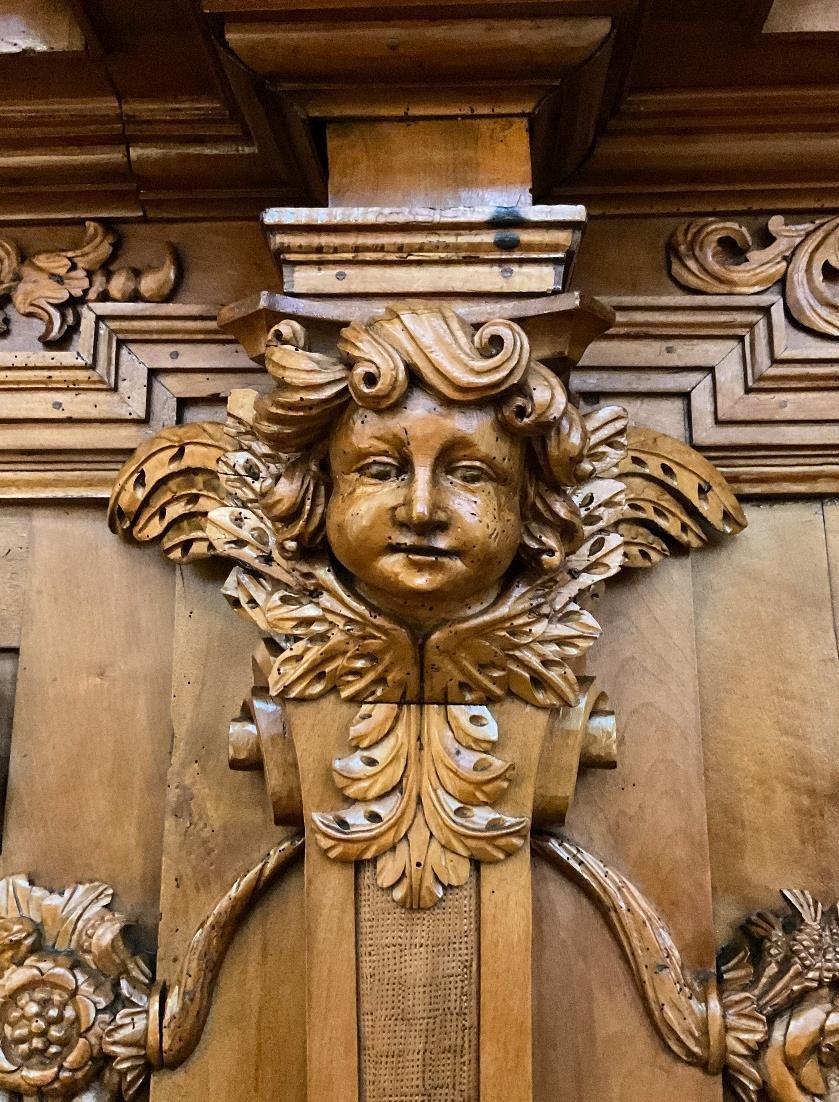
Photo: a cherub on the choir stalls
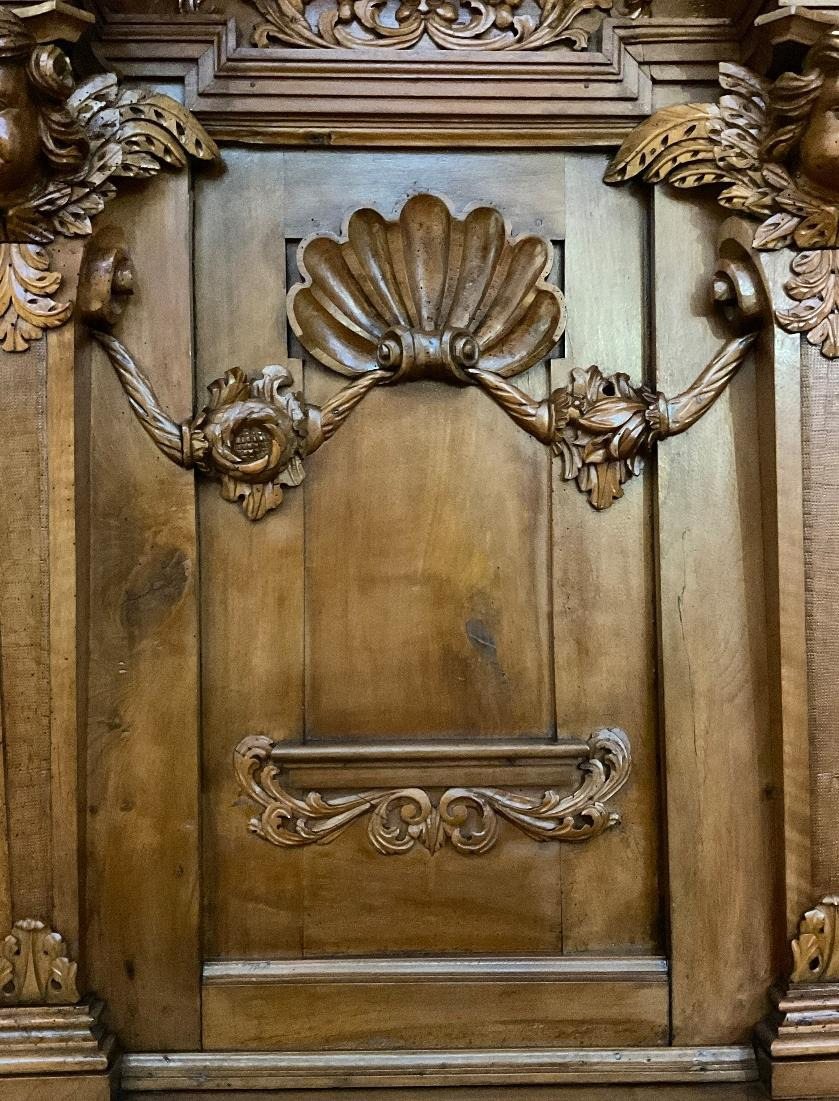
Photo: a carved panel of the choir stalls
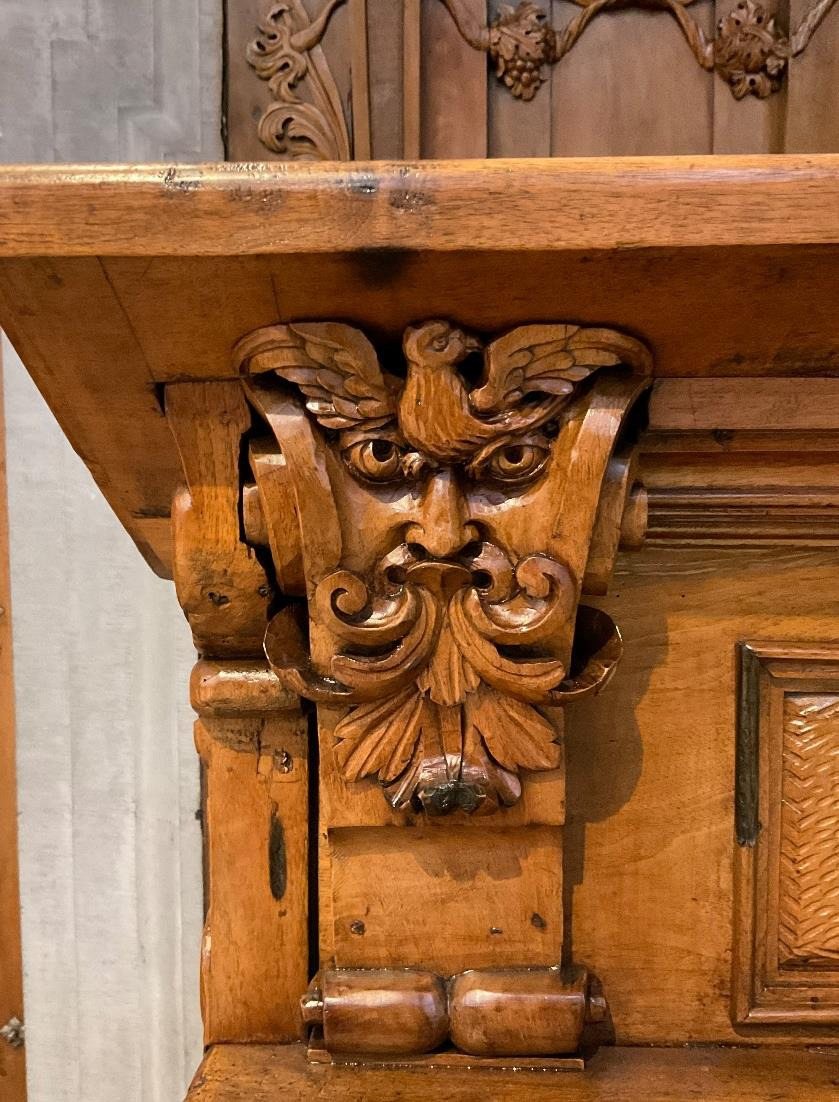
Photo: a grotesque mask on the choir stalls
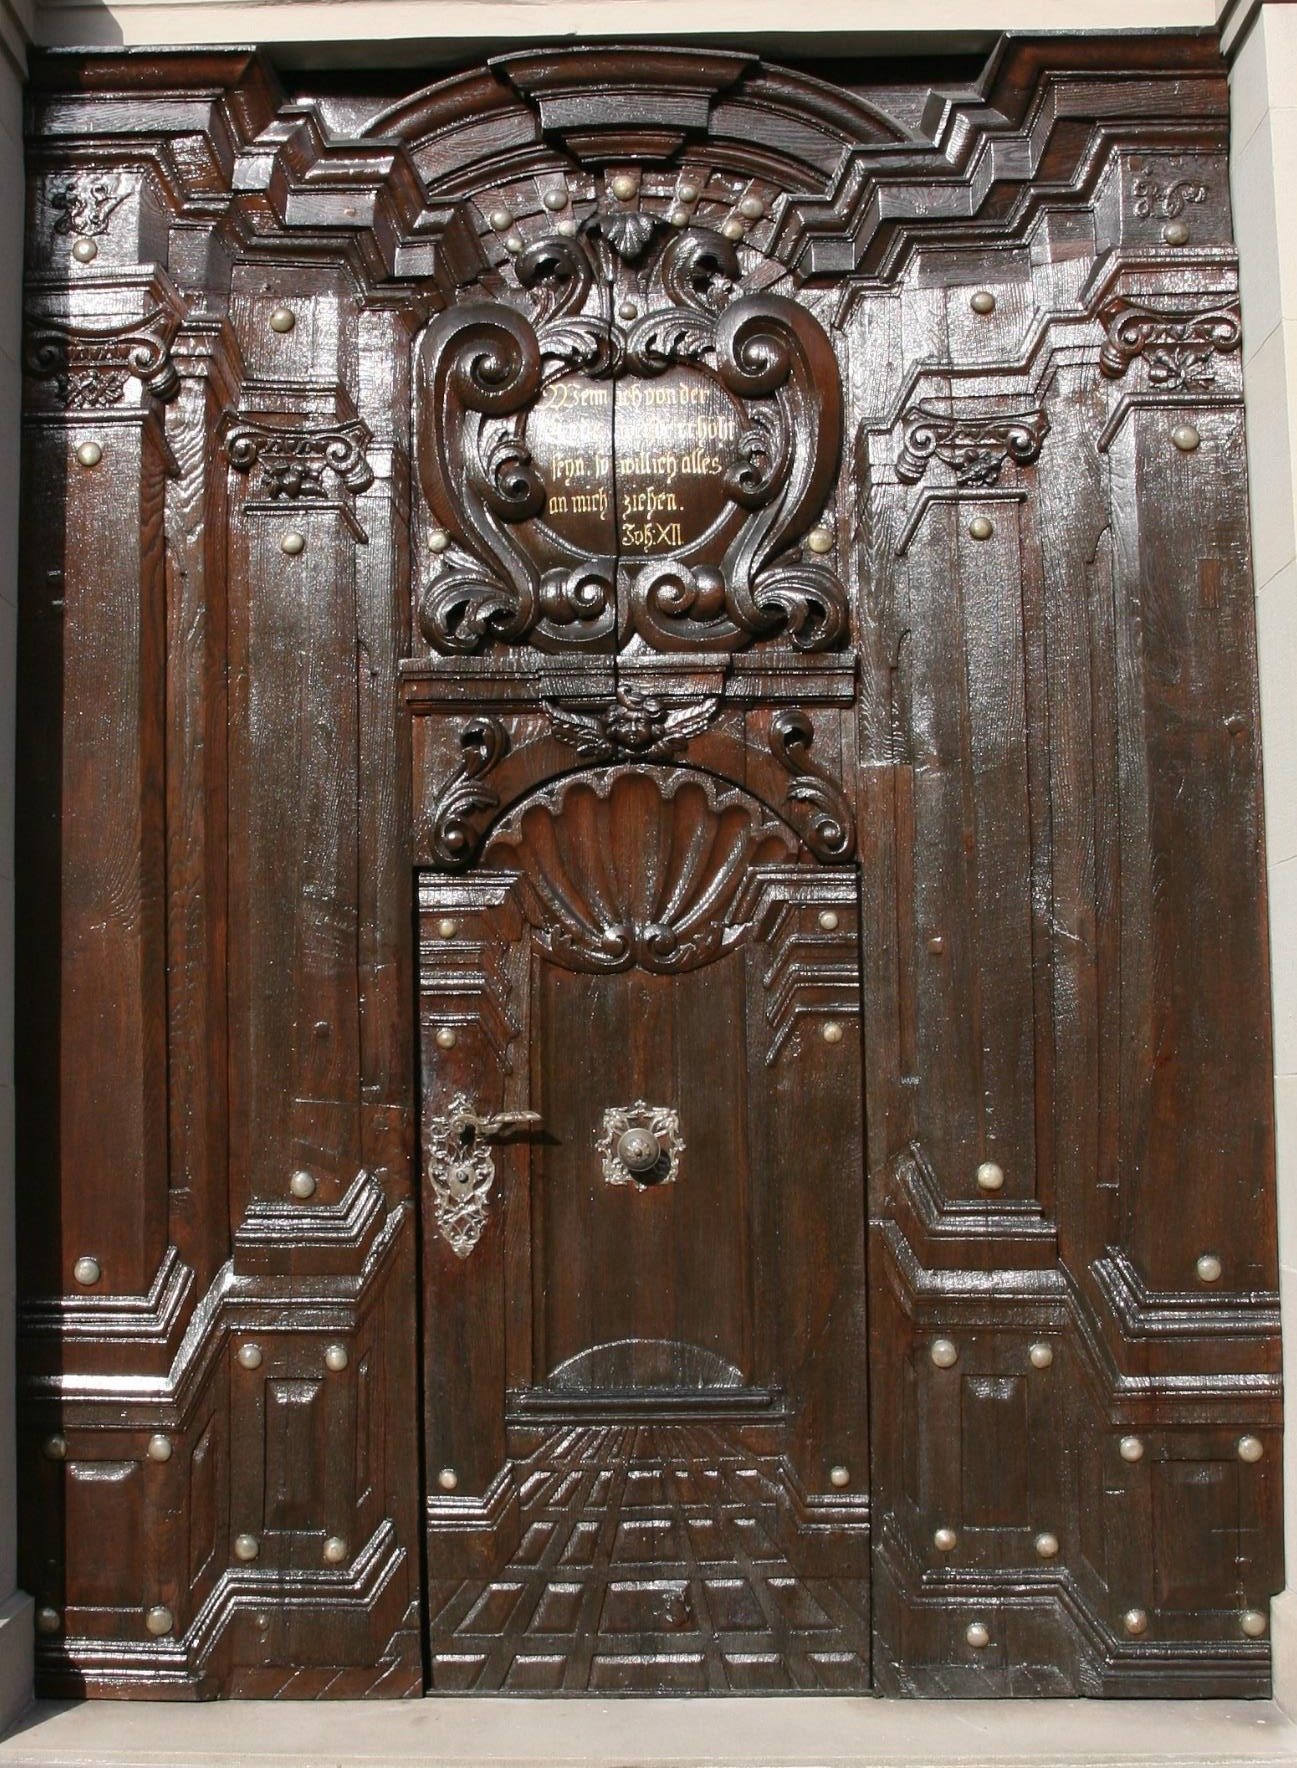
Photo: the east portal after restoration
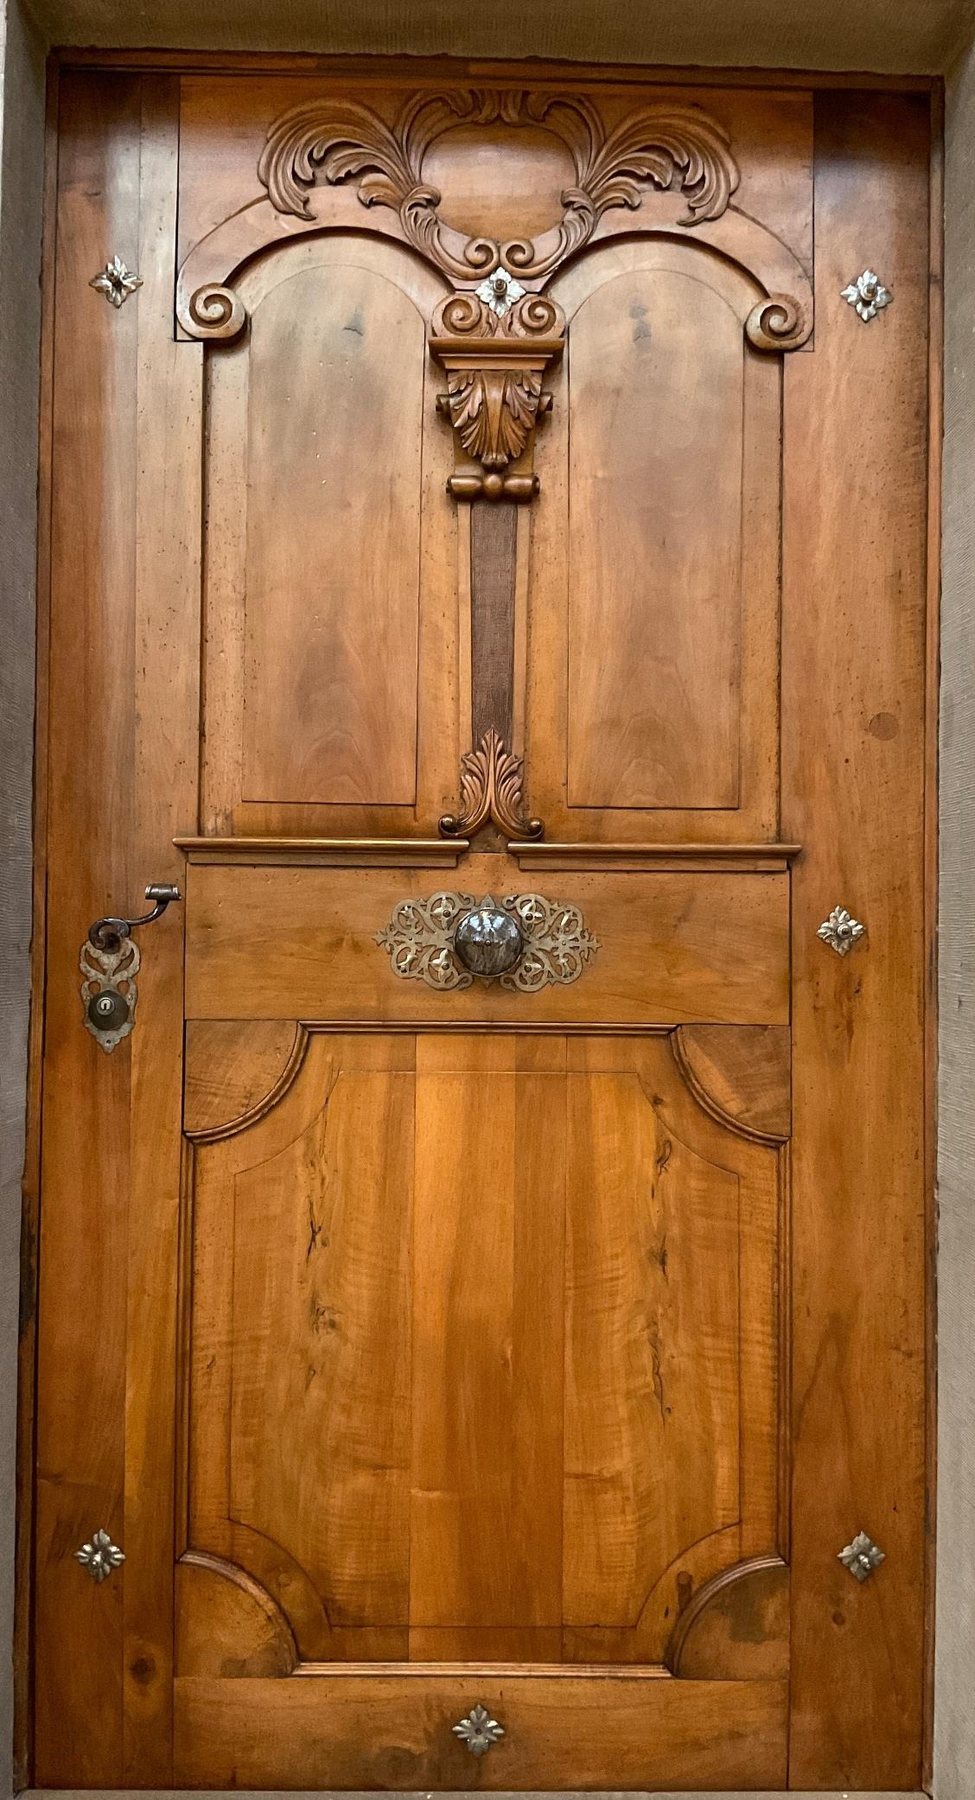
Photo: the sacristy door after restoration
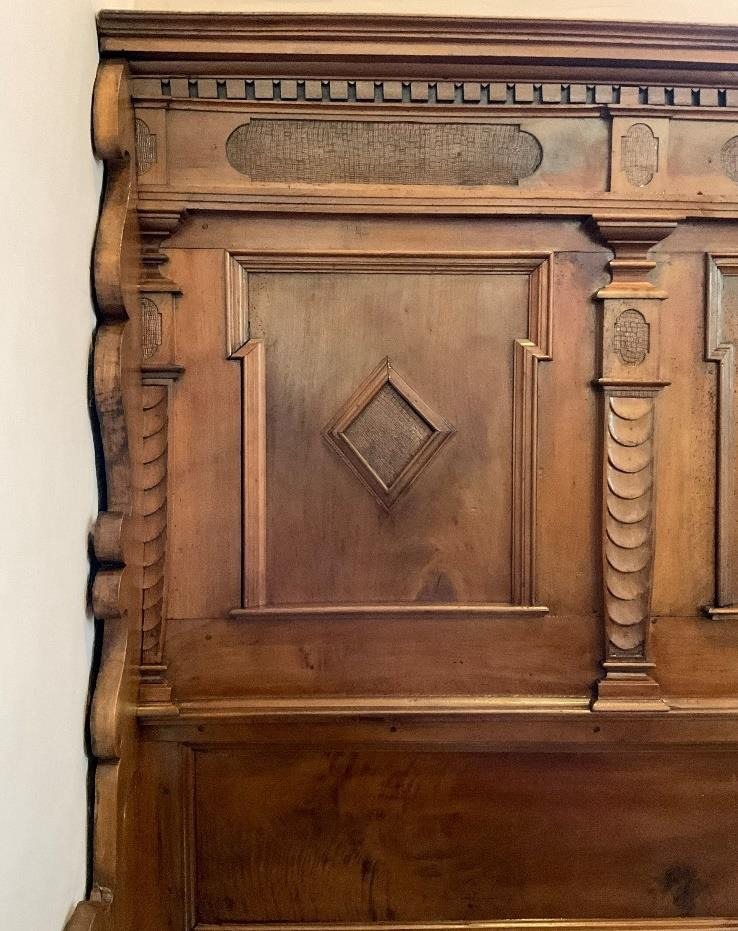
Photo: a council stall after restoration
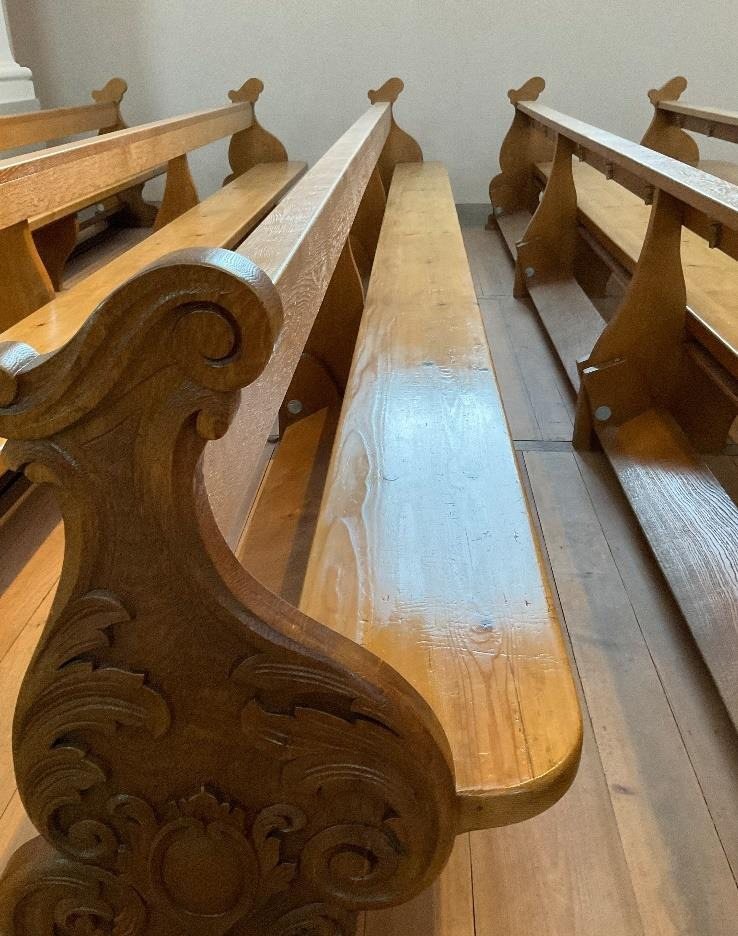
Photo: a pew end after restoration
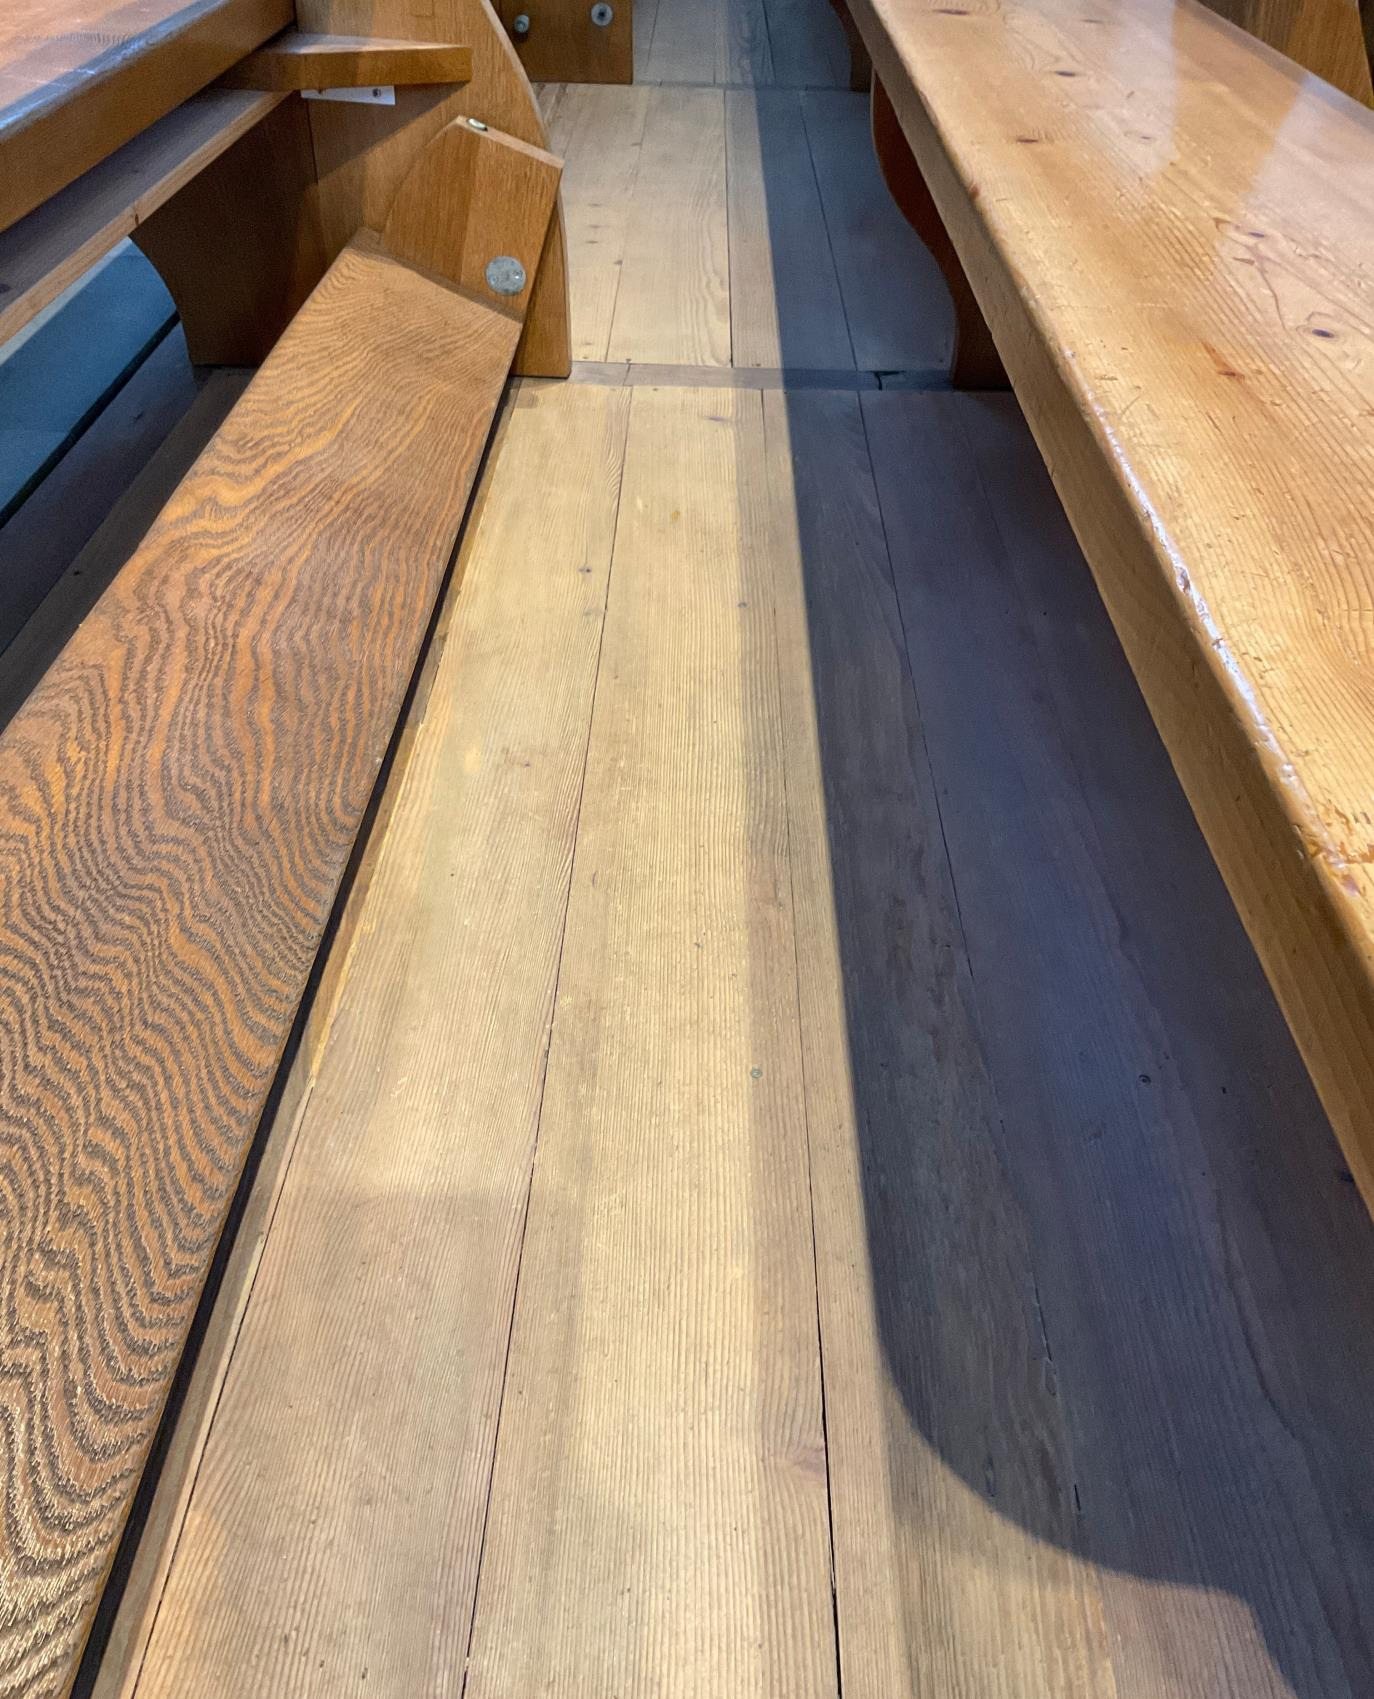
Photo: the nave floor after restoration
“When Heritage calls, The WoodKeeper is at your service.”
Tell us about your building, object or collection. We are happy to give professional advice, whatever the size of the project.