

Location
Isle of Mull
Building
Castle, 13th–14th century, restored 1911–12
Date
2015–2023
Type
Architectural joinery – historic windows, doors, floors and ceiling
Nature of work
Conservation and restoration of historic timber structures
Role
Subcontractor – lead conservator
Client
The Clan Maclean
Conservation authority
Historic Environment Scotland
Project partners
Andrew Bradley Stonemason; Martin Hadlington, Conservation Architect
Context and aim
At Duart Castle, our conservation work focused on historic windows, doors, wooden floors, the timber ceiling of the Banqueting Hall, and architectural joinery. The entire project was shaped by the building’s exposed island setting and formidable scale. Constant wind, driving rain, and salt-laden air had accelerated decay, demanding robust yet sensitive repair strategies.
The complexity of the castle’s construction, evolved over centuries and across multiple levels, required careful coordination and bespoke solutions for each element. We ensured long-term resilience by combining traditional materials and techniques with modern, conservation-grade materials, allowing us to address the magnitude of the project while safeguarding the castle’s historic character and integrity in one of Scotland’s most extreme environments.
About the property
Duart Castle stands on a crag at the entrance to the Sound of Mull and is the ancestral seat of the Clan Maclean. Its earliest parts are thought to date from the 13th century, when it was a simple castle of enclosure, probably built by the MacDougalls. By the late 14th century it had passed to the Macleans, who added the great tower-house, and further buildings were raised around the courtyard over the following centuries.
After the Maclean estates were lost in the late 17th century, the castle was garrisoned by government troops and eventually fell into ruin. In 1911 Sir Fitzroy Maclean, 26th Chief of the Clan, bought back the ruin and restored it with the architect Sir John Burnet, and a great gathering of the clan celebrated its completion in August 1912. Today Duart is still home to the Chief of the Clan Maclean, and its exposed position continues to make its care a constant task.
Sources: Canmore (Historic Environment Scotland); Clan Maclean
Gallery
Overview

Photo: the courtyard
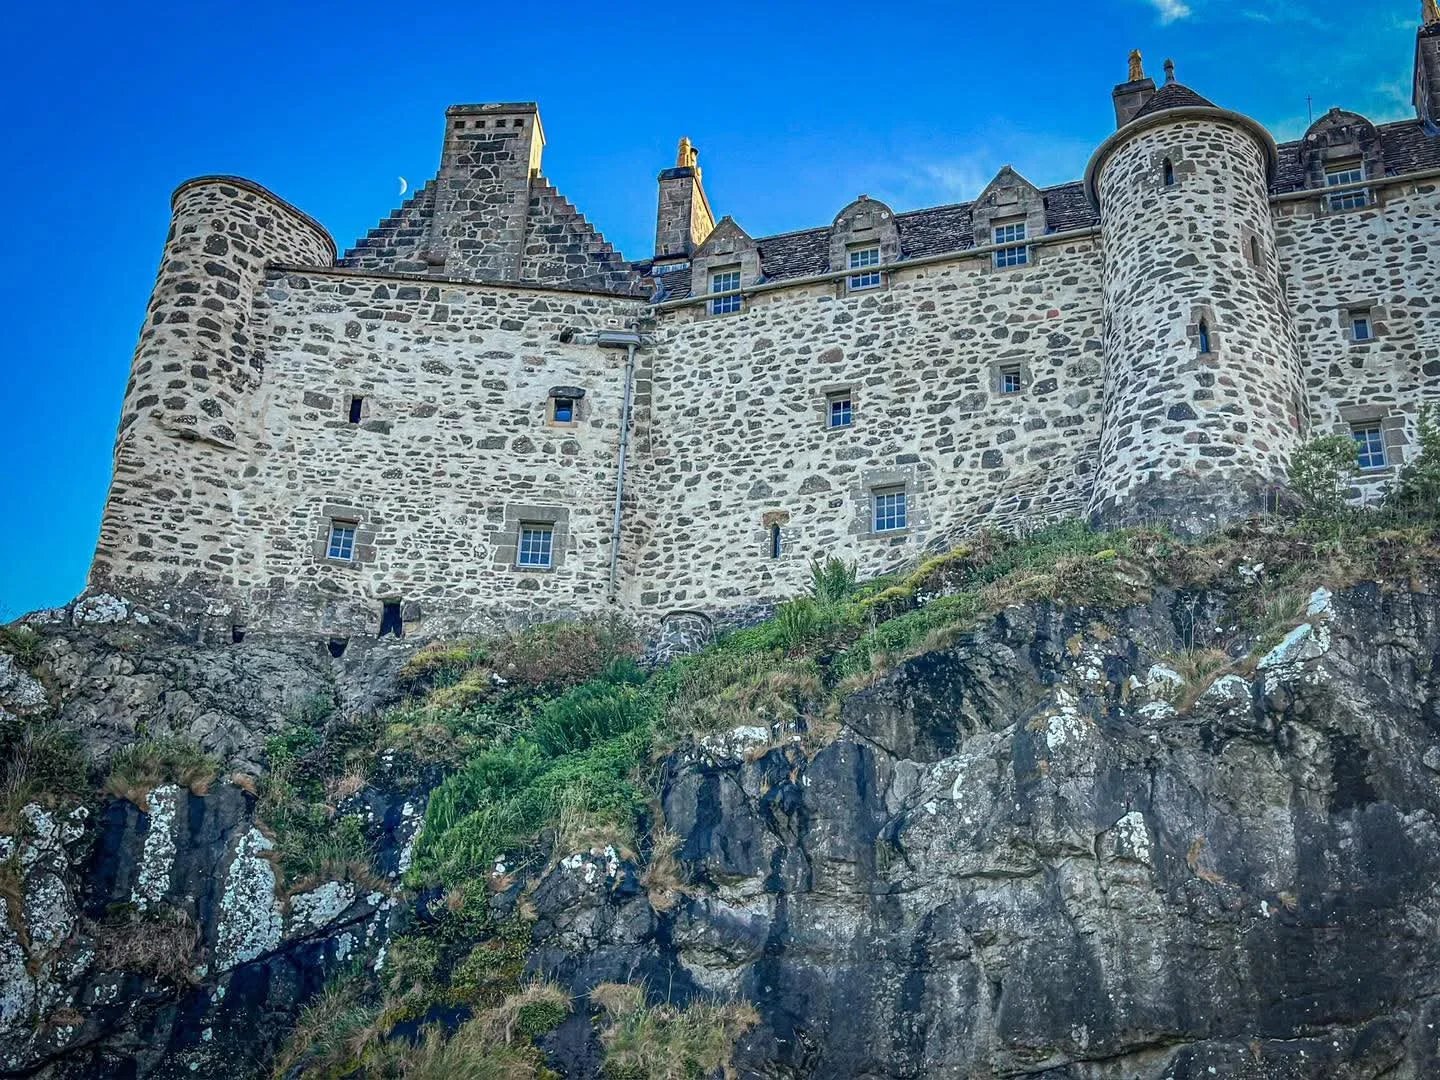
Photo: the north wall
Condition before treatment
Decay found in the windows and joinery, caused by wind, rain and salt-laden air.
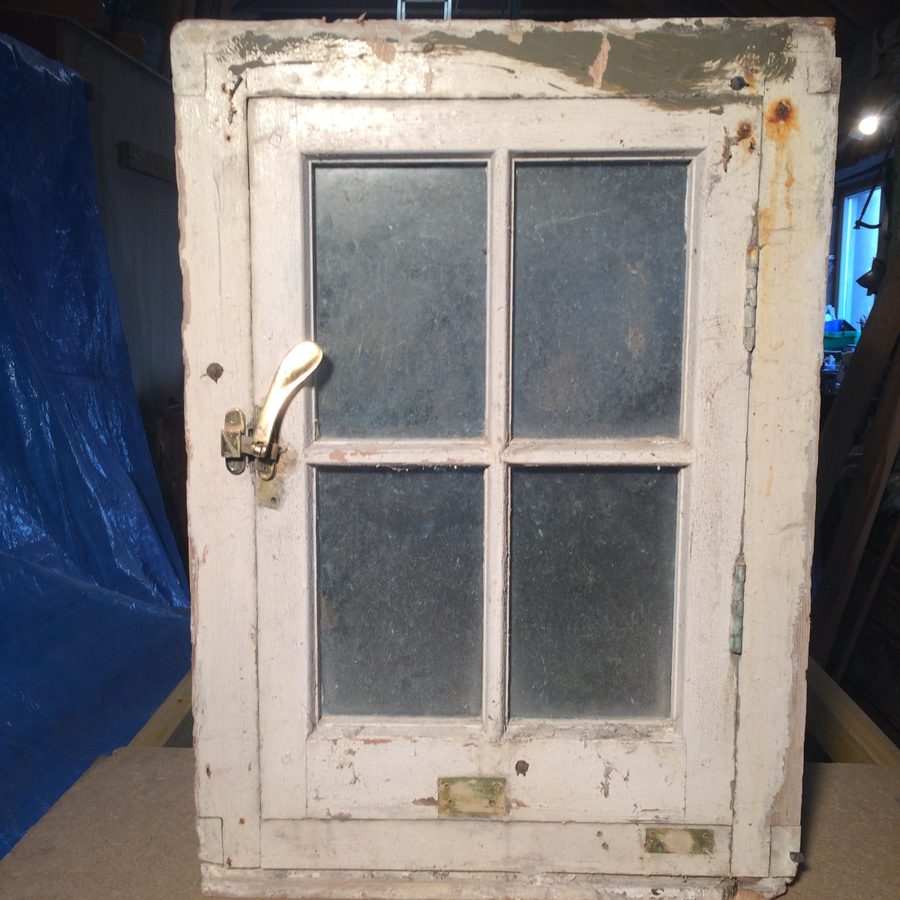
Photo: casement window before treatment
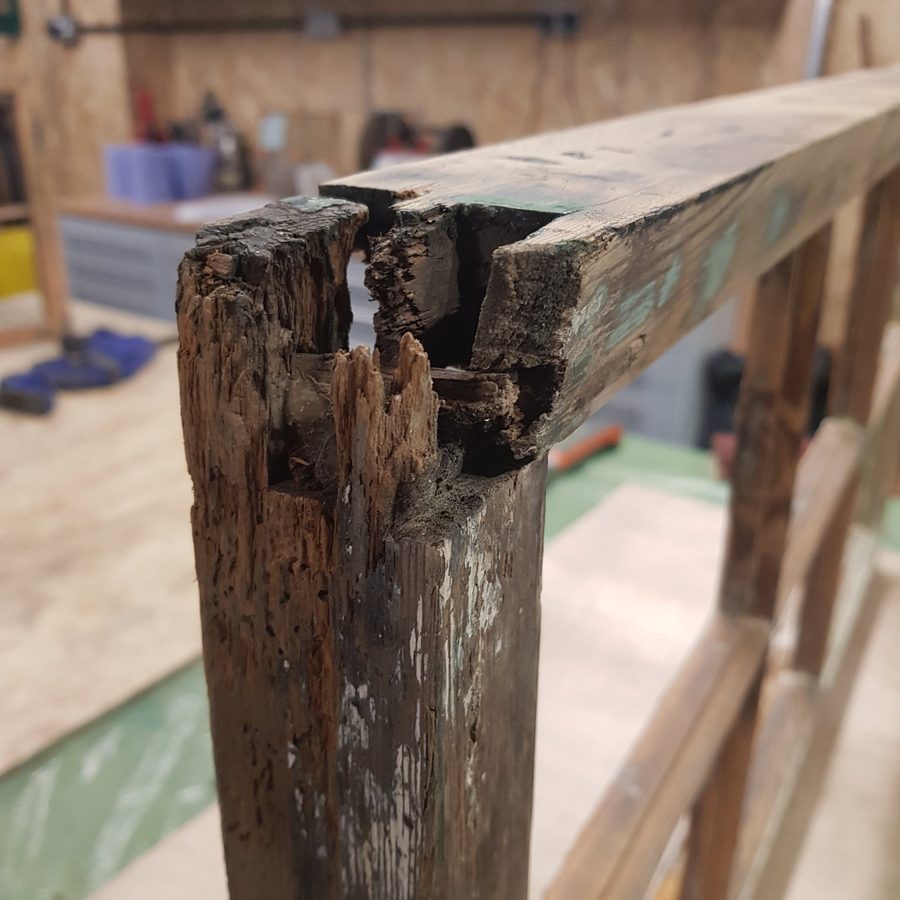
Photo: decayed sash corner joint
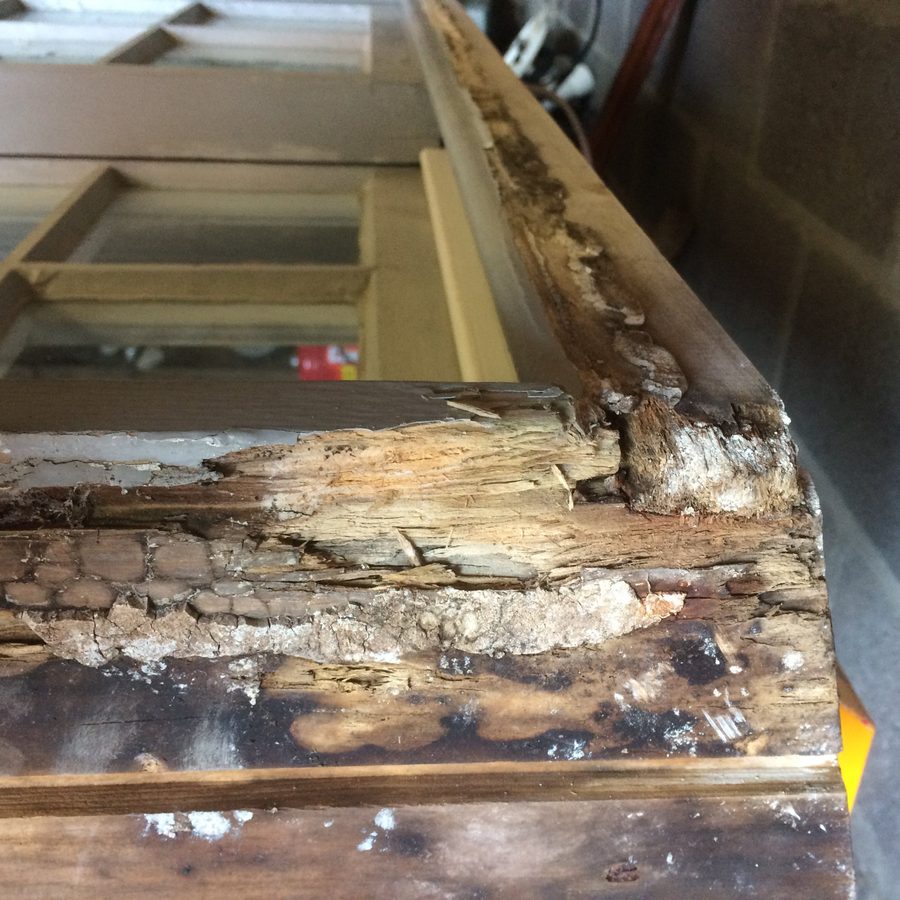
Photo: wet rot in a window frame
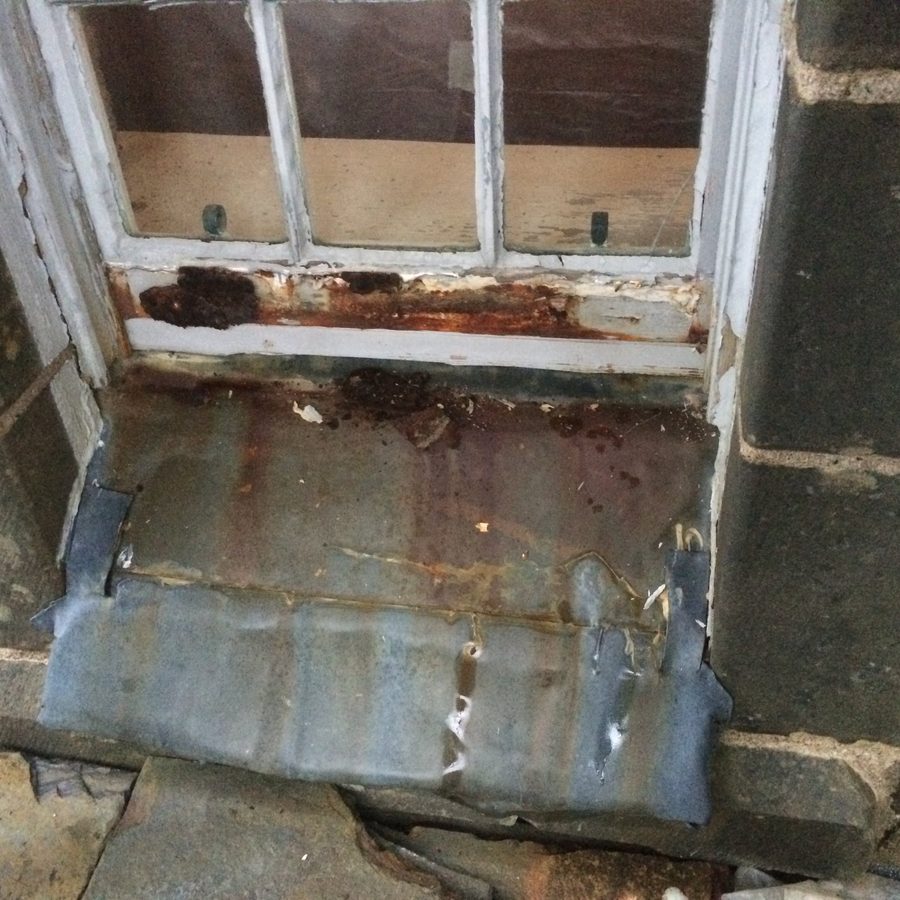
Photo: rotten sill and corrosion
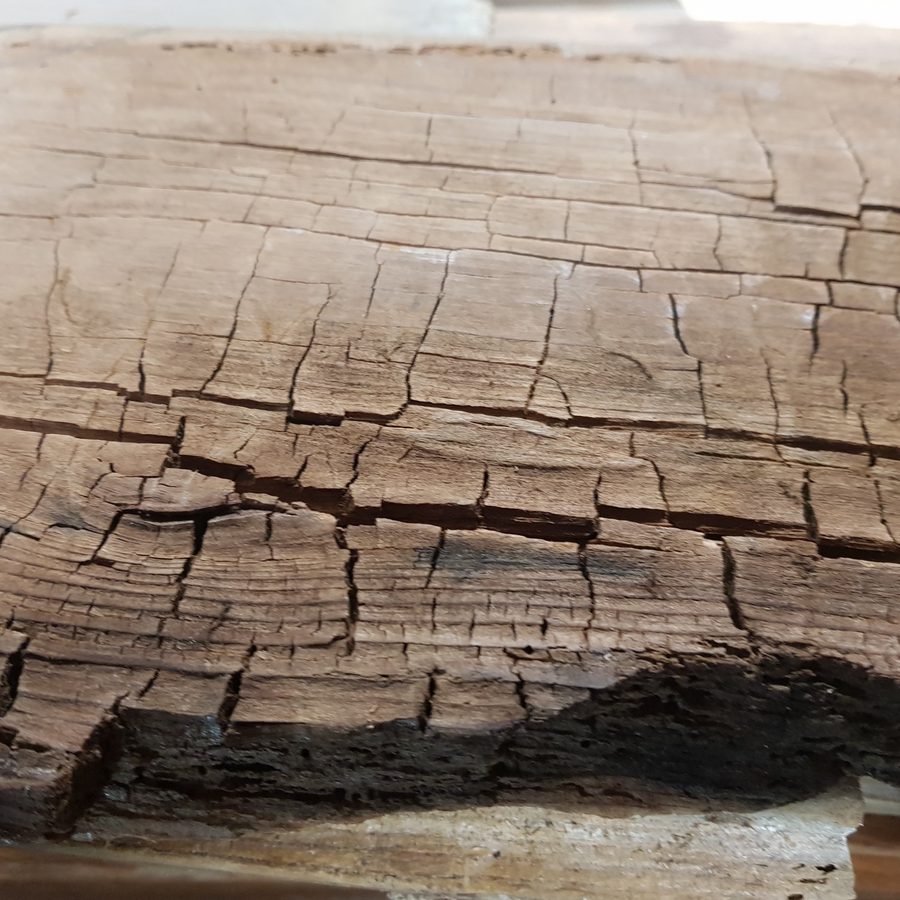
Photo: brown rot on window sill
During the works
Repairs in the workshop and on site.
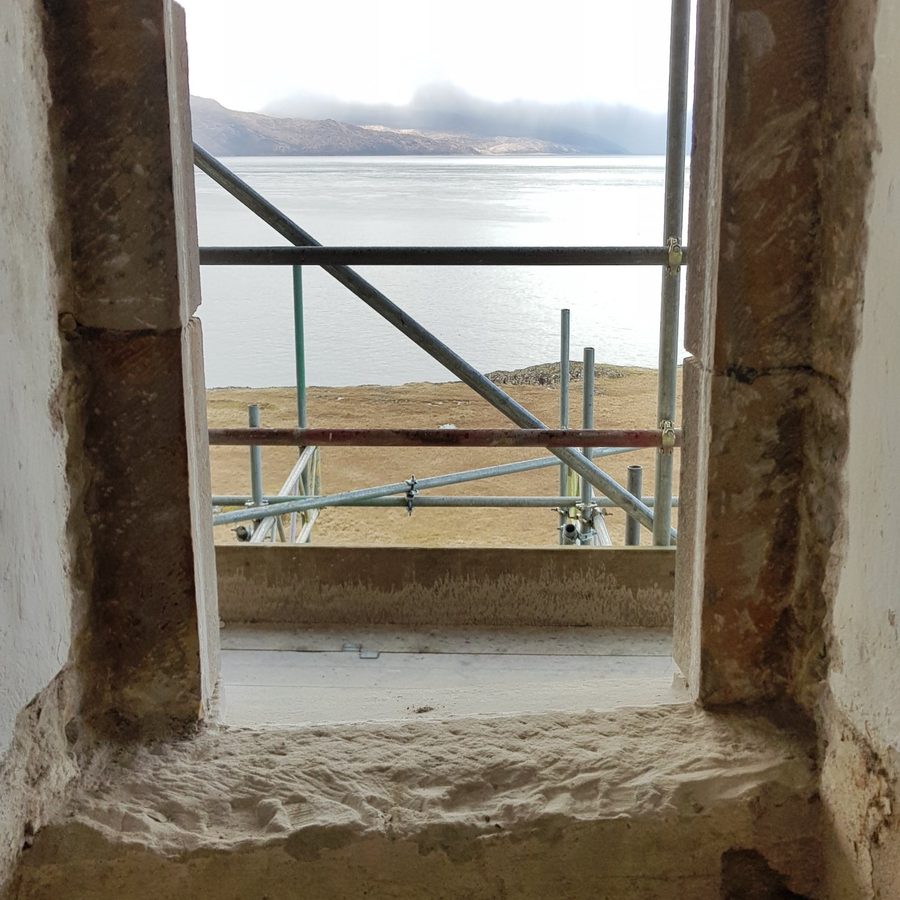
Photo: window opening with the frame removed for repair
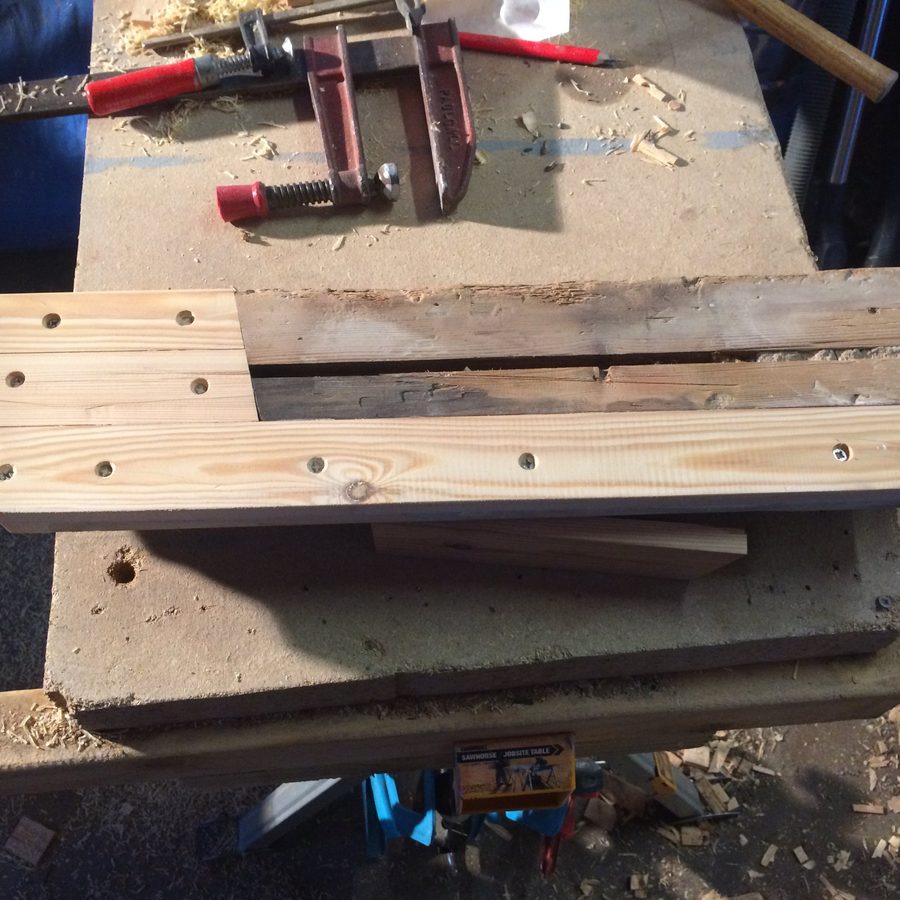
Photo: splice repairs to a sill in new timber
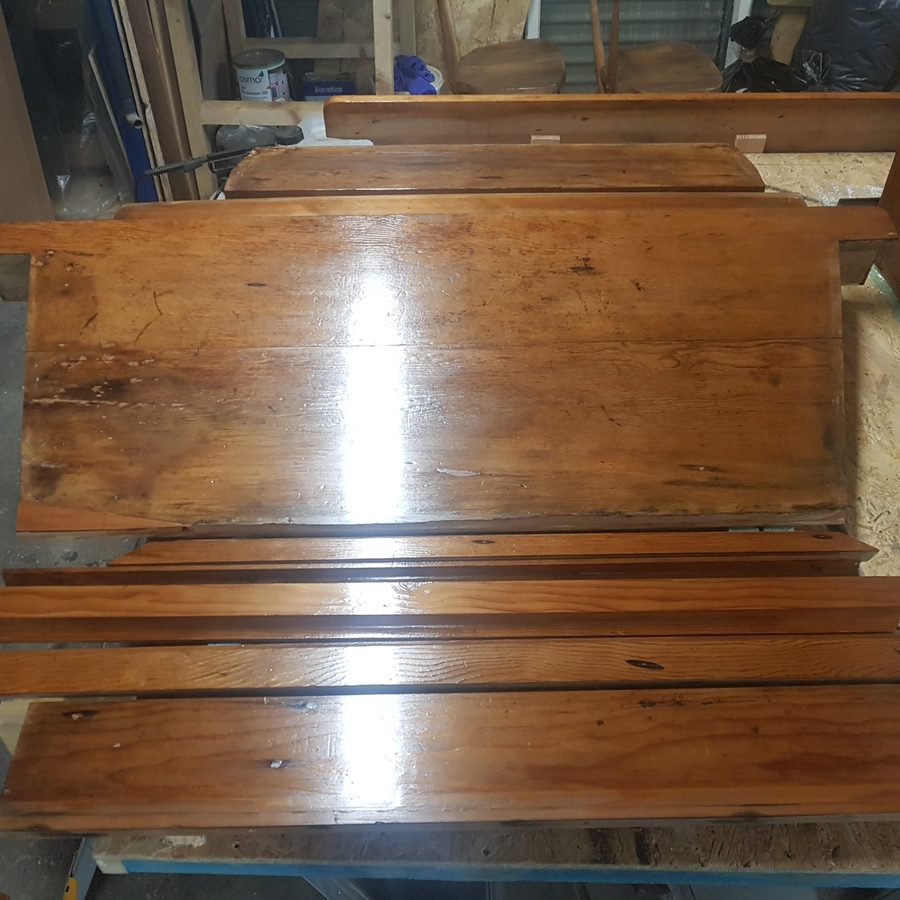
Photo: facings and sills cleaned and refinished in the workshop
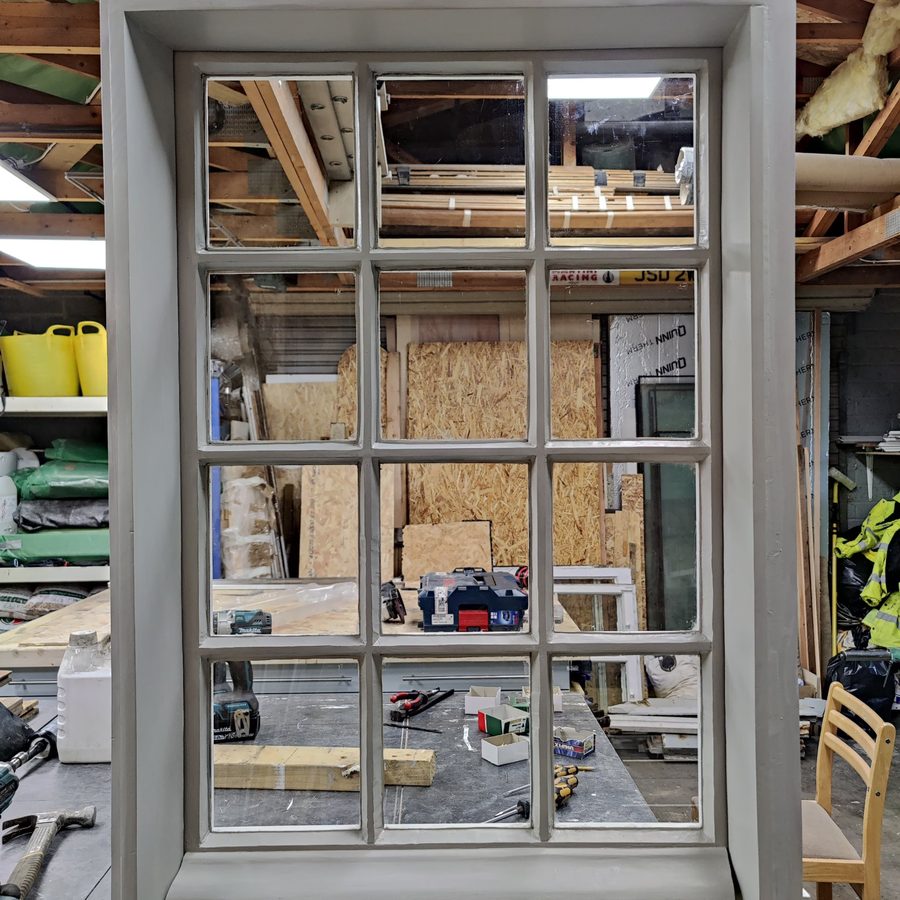
Photo: restored sash window ready for reinstallation
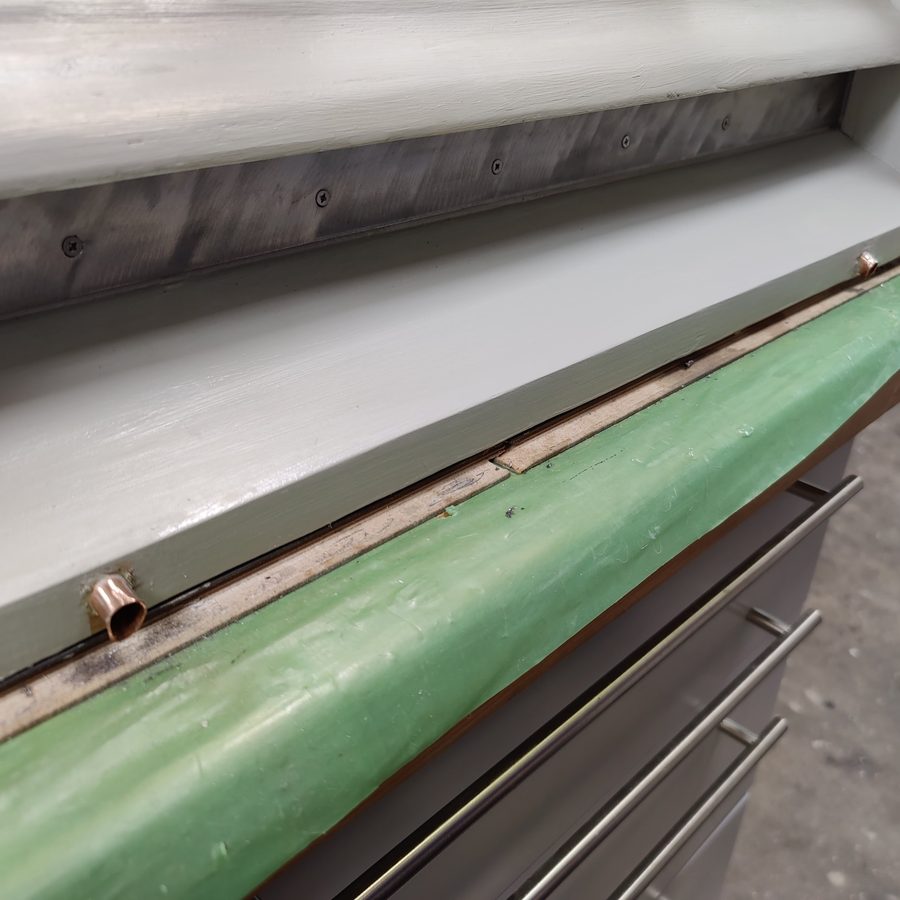
Photo: A4 stainless steel weather bar and copper drainage outlets
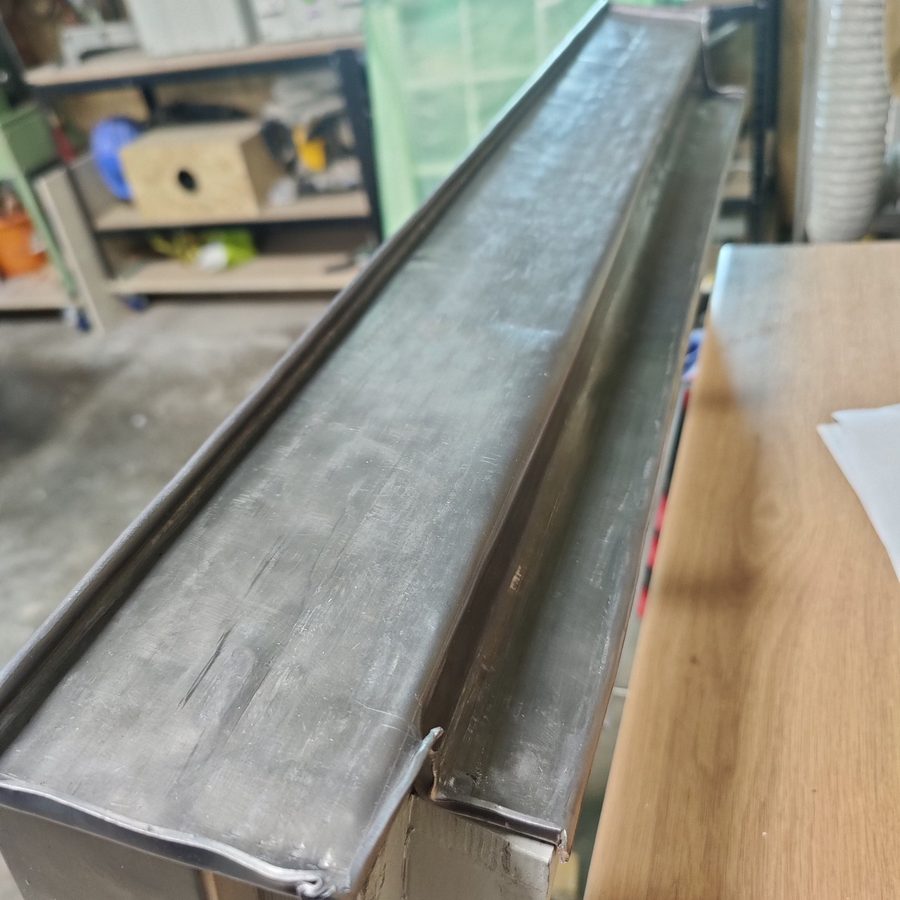
Photo: lead weathering formed for a window head

Photo: A4 stainless steel weatherings fitted to restored frames
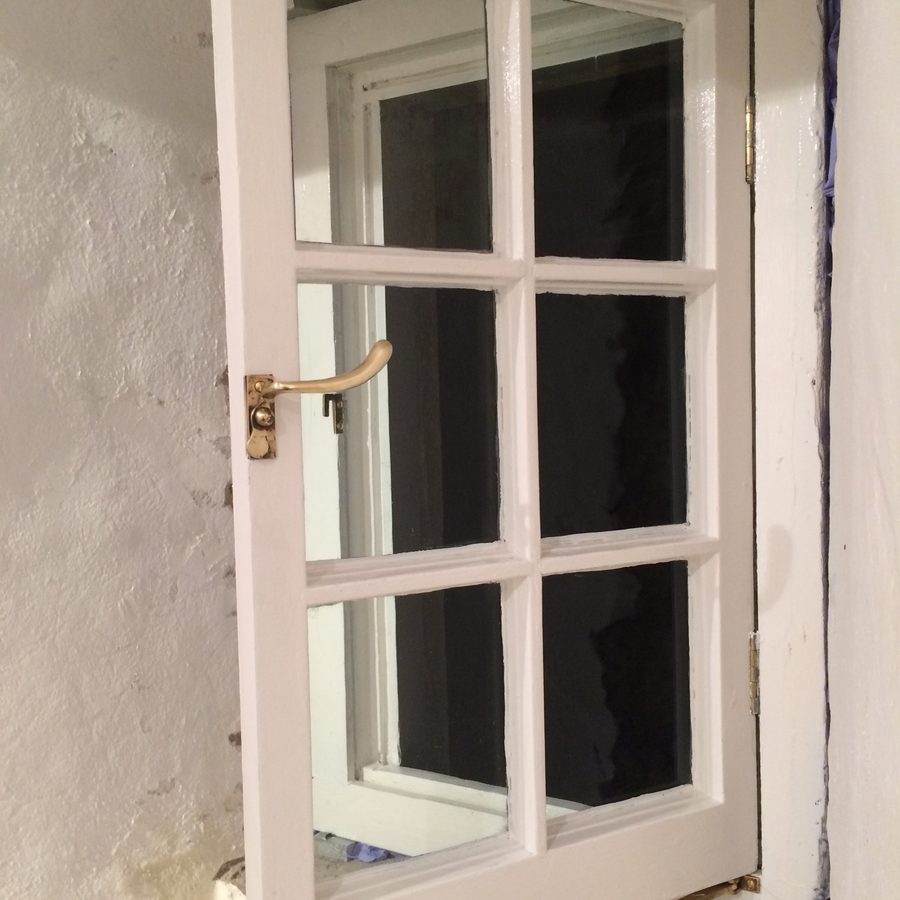
Photo: casement being fitted back into its stone reveal
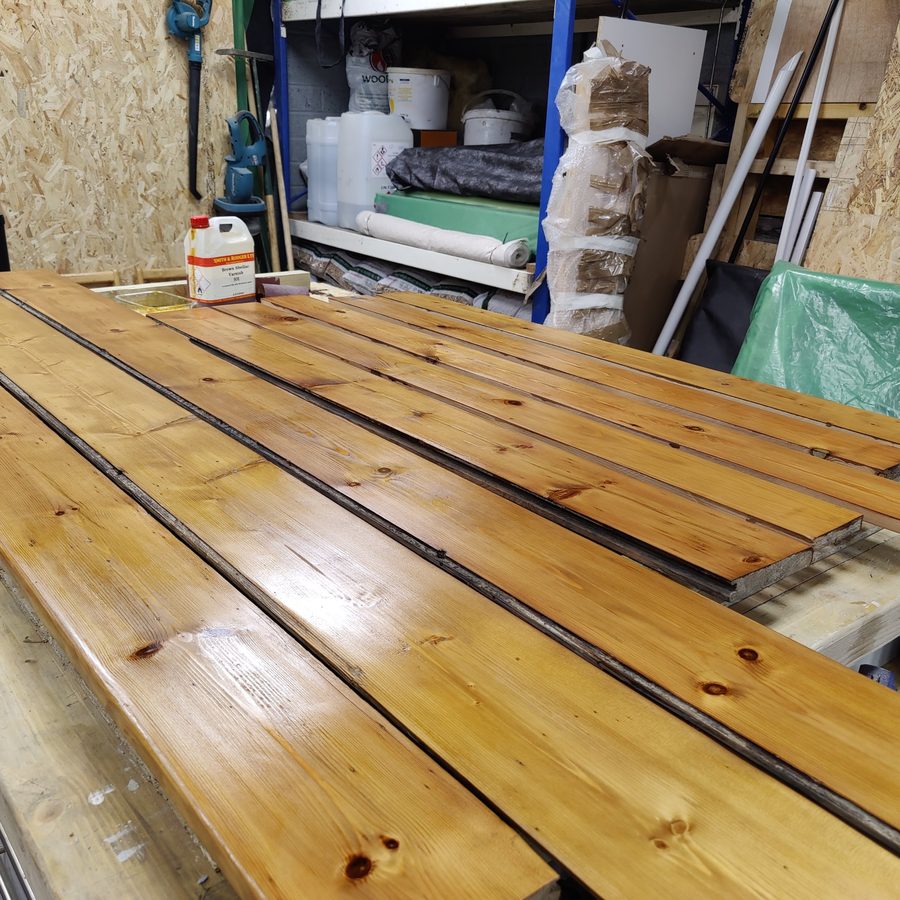
Photo: floorboards finished with shellac in the workshop
After restoration
Windows, doors and floors back in place.
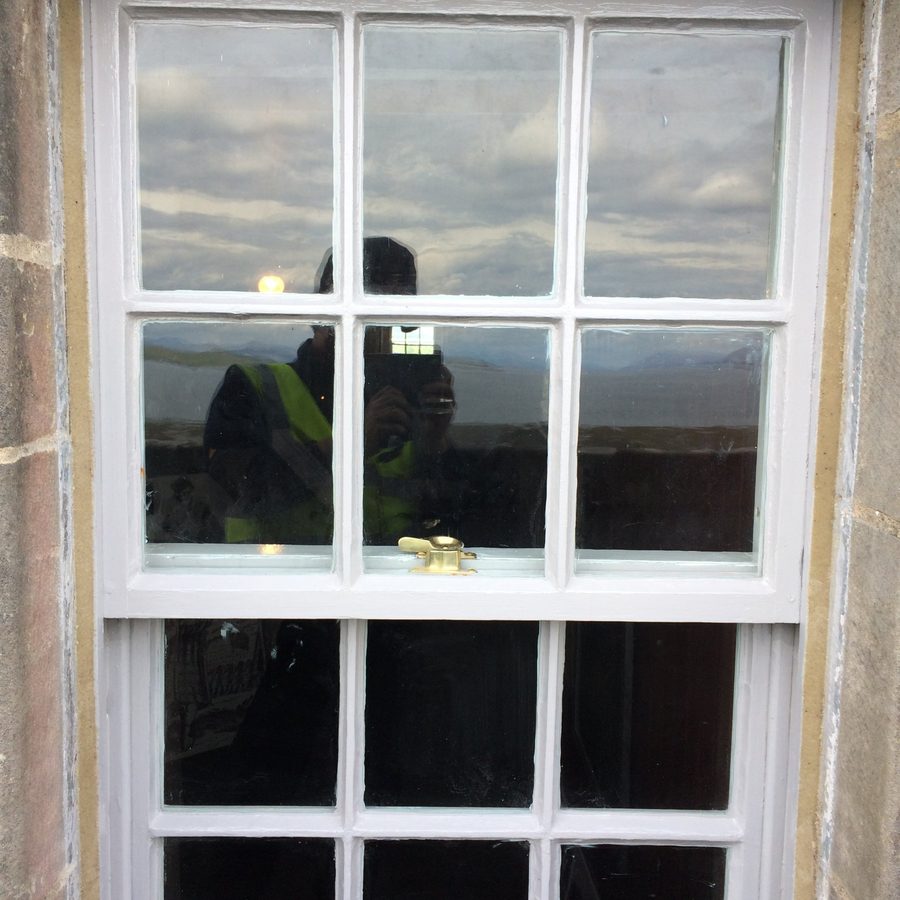
Photo: restored sash window with brass fastener
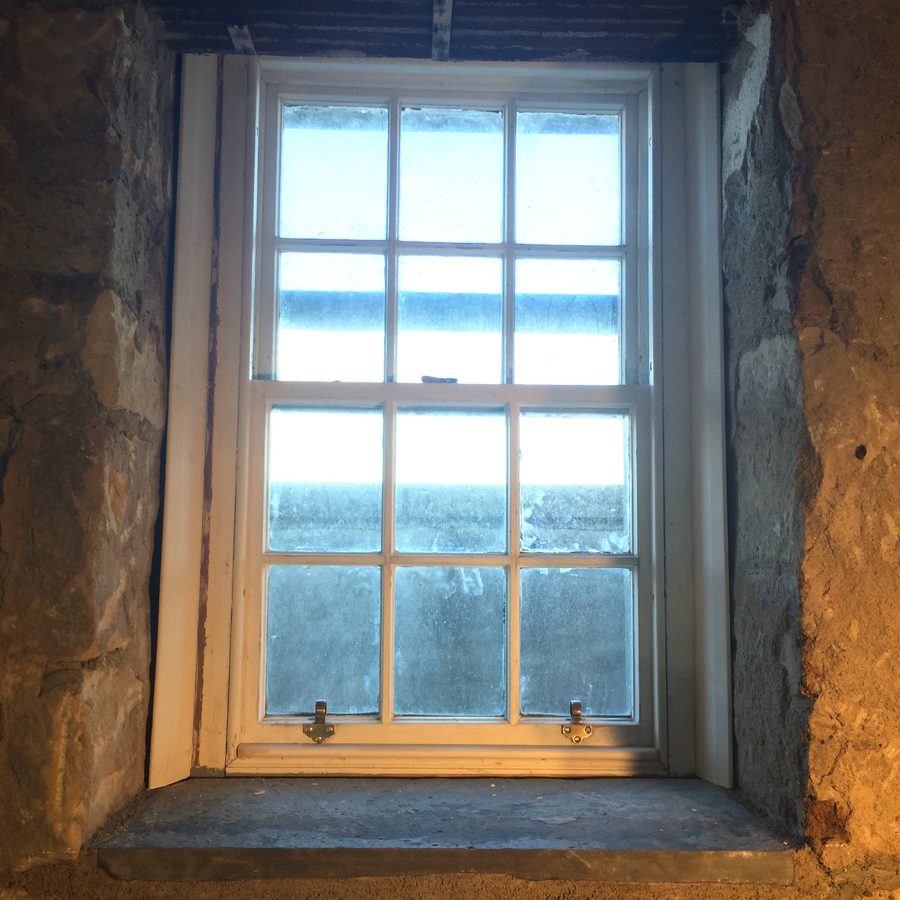
Photo: sash window reinstalled in its reveal
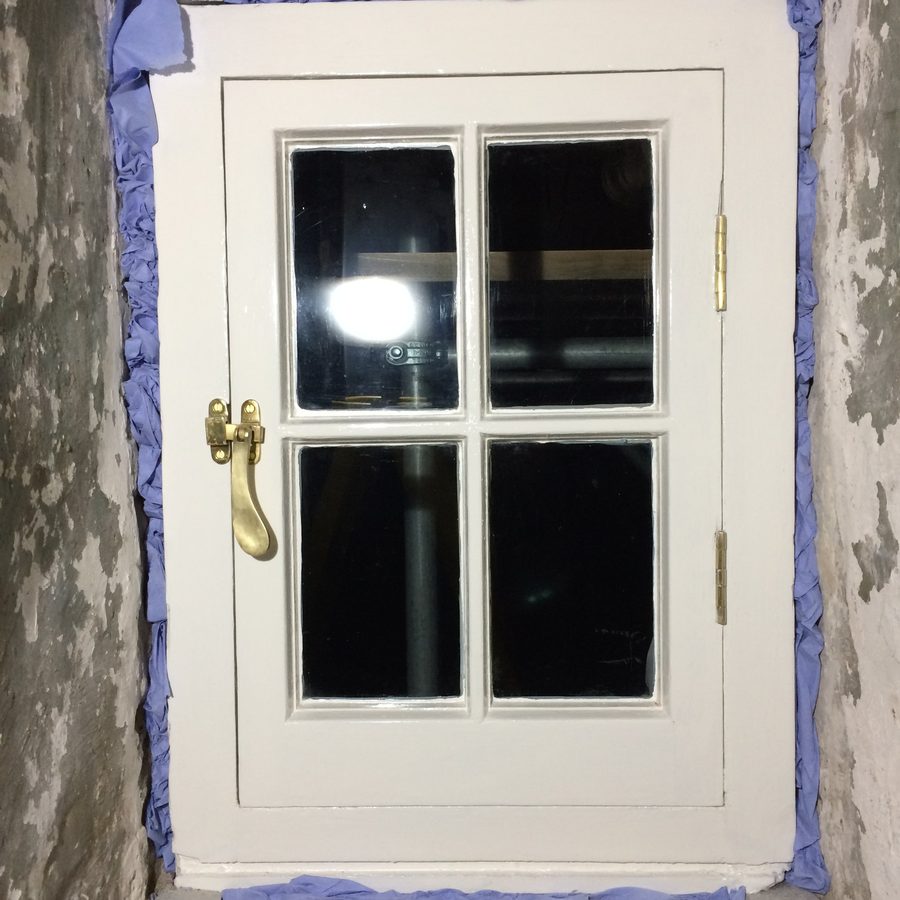
Photo: restored casement with brass handle and stay
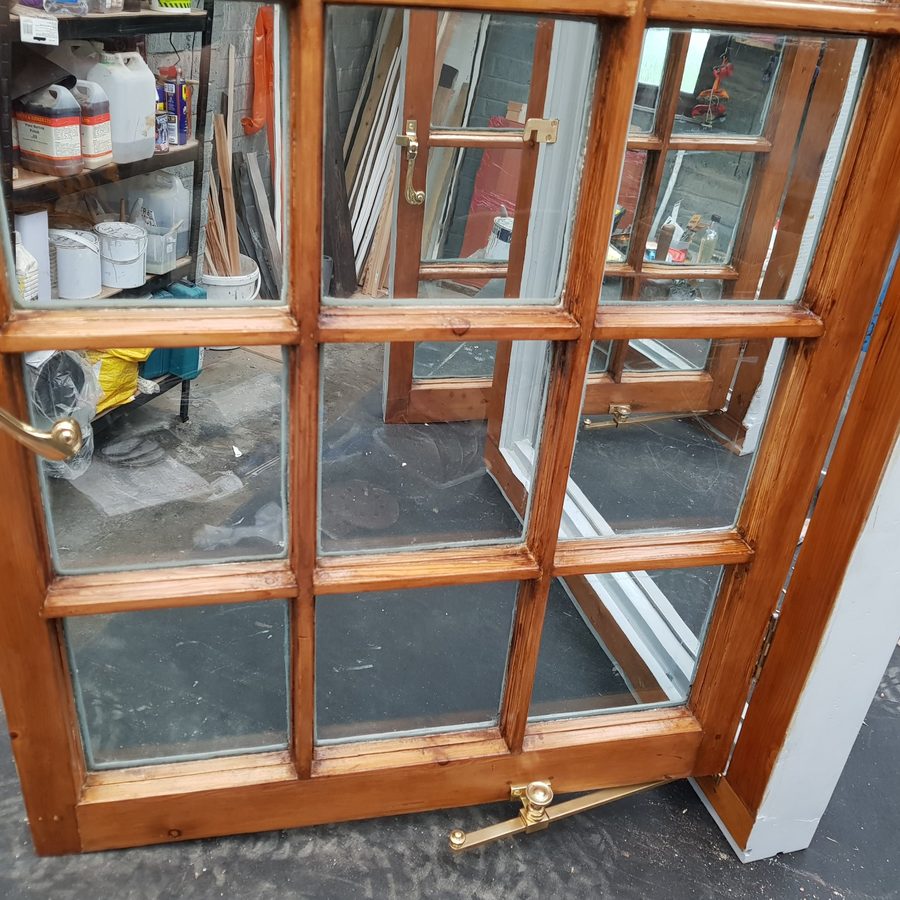
Photo: casement refinished in the workshop
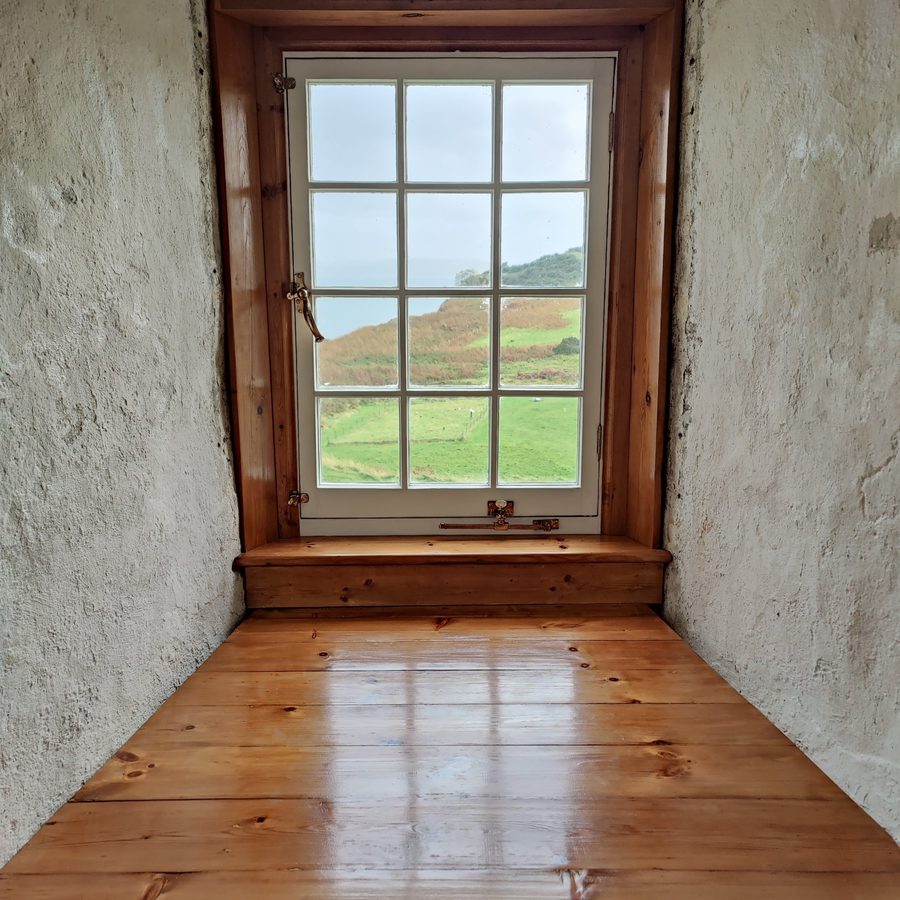
Photo: restored window and boarded floor in a window recess
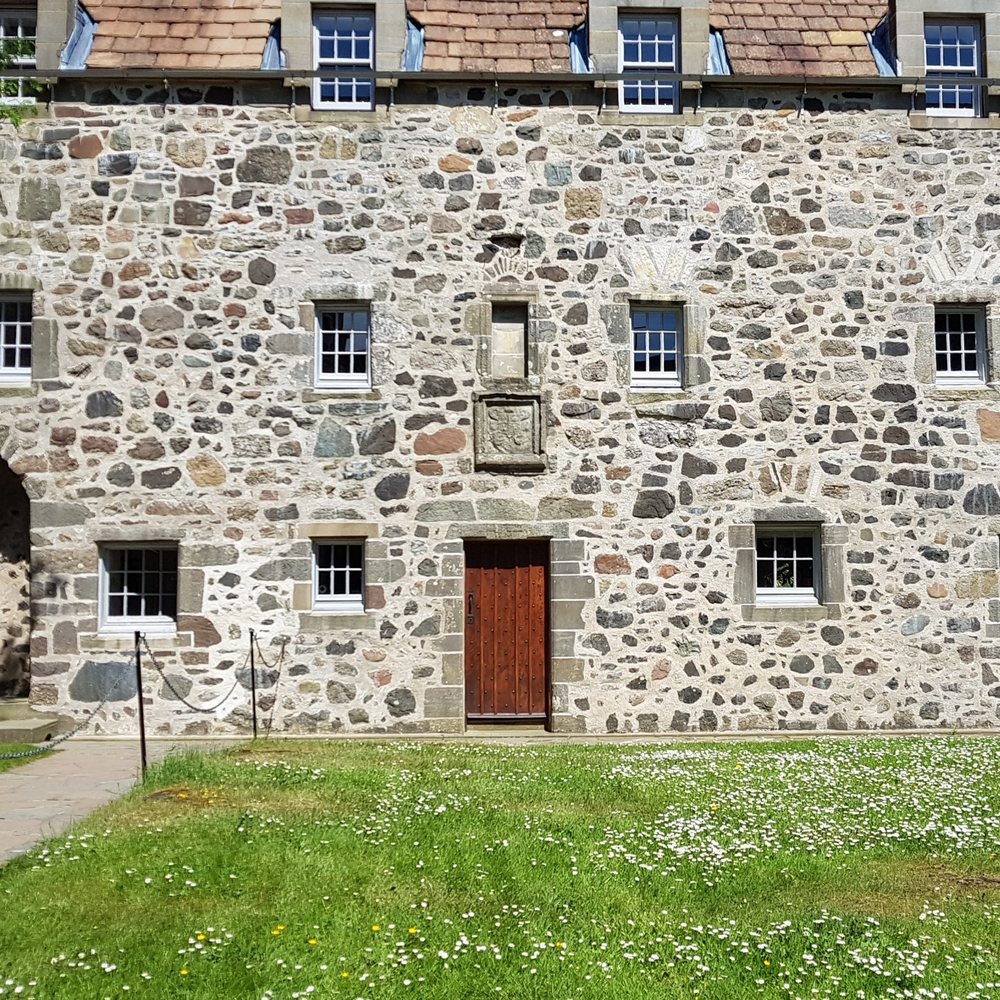
Photo: north wing windows after restoration

Photo: studded oak door after restoration

Photo: casement window after restoration
Banqueting Hall ceiling
Cleaning and refinishing of the timber ceiling, in the workshop and in situ, 2023.
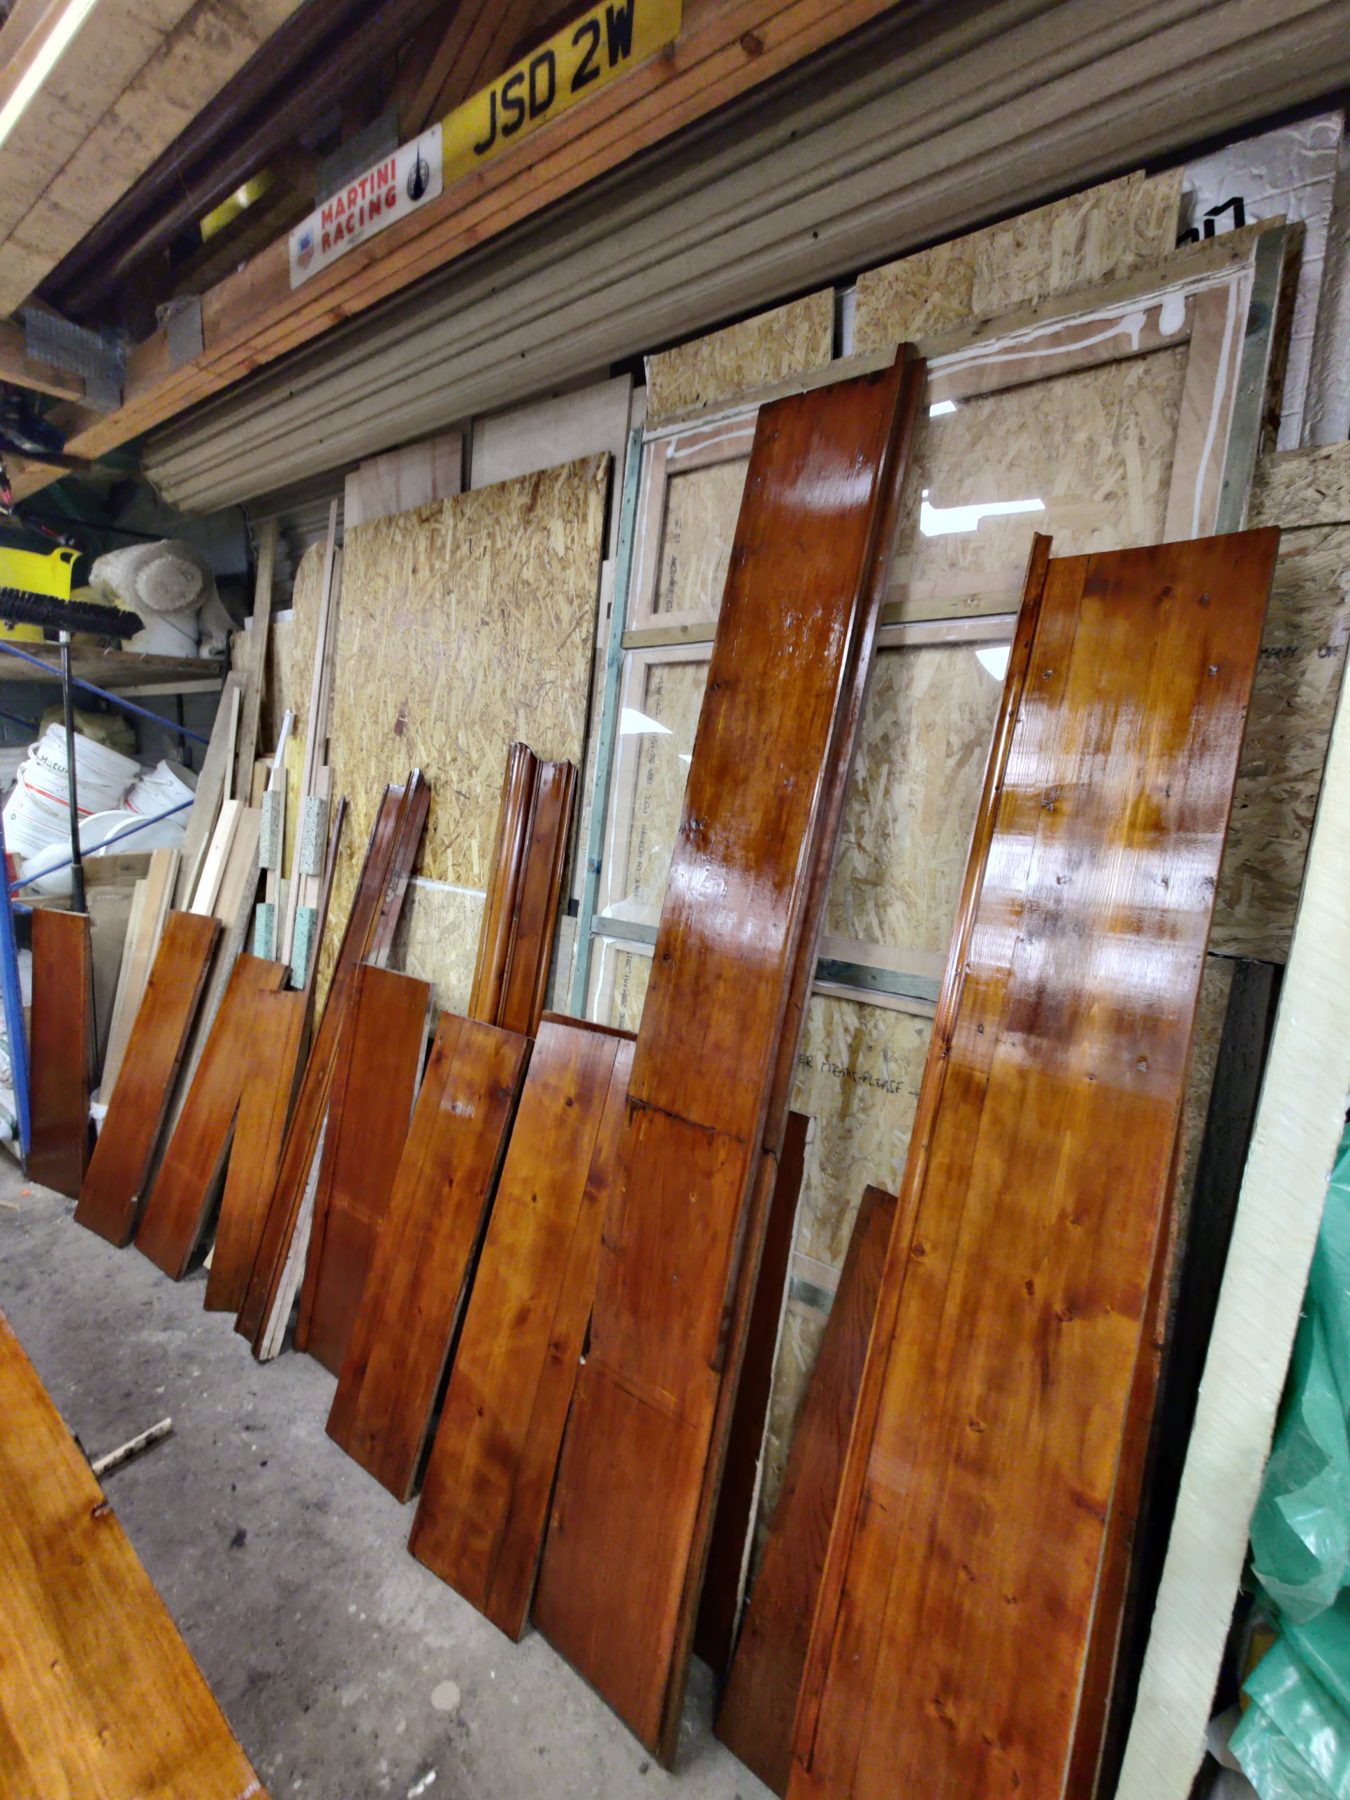
Photo: ceiling boards refinished in the workshop
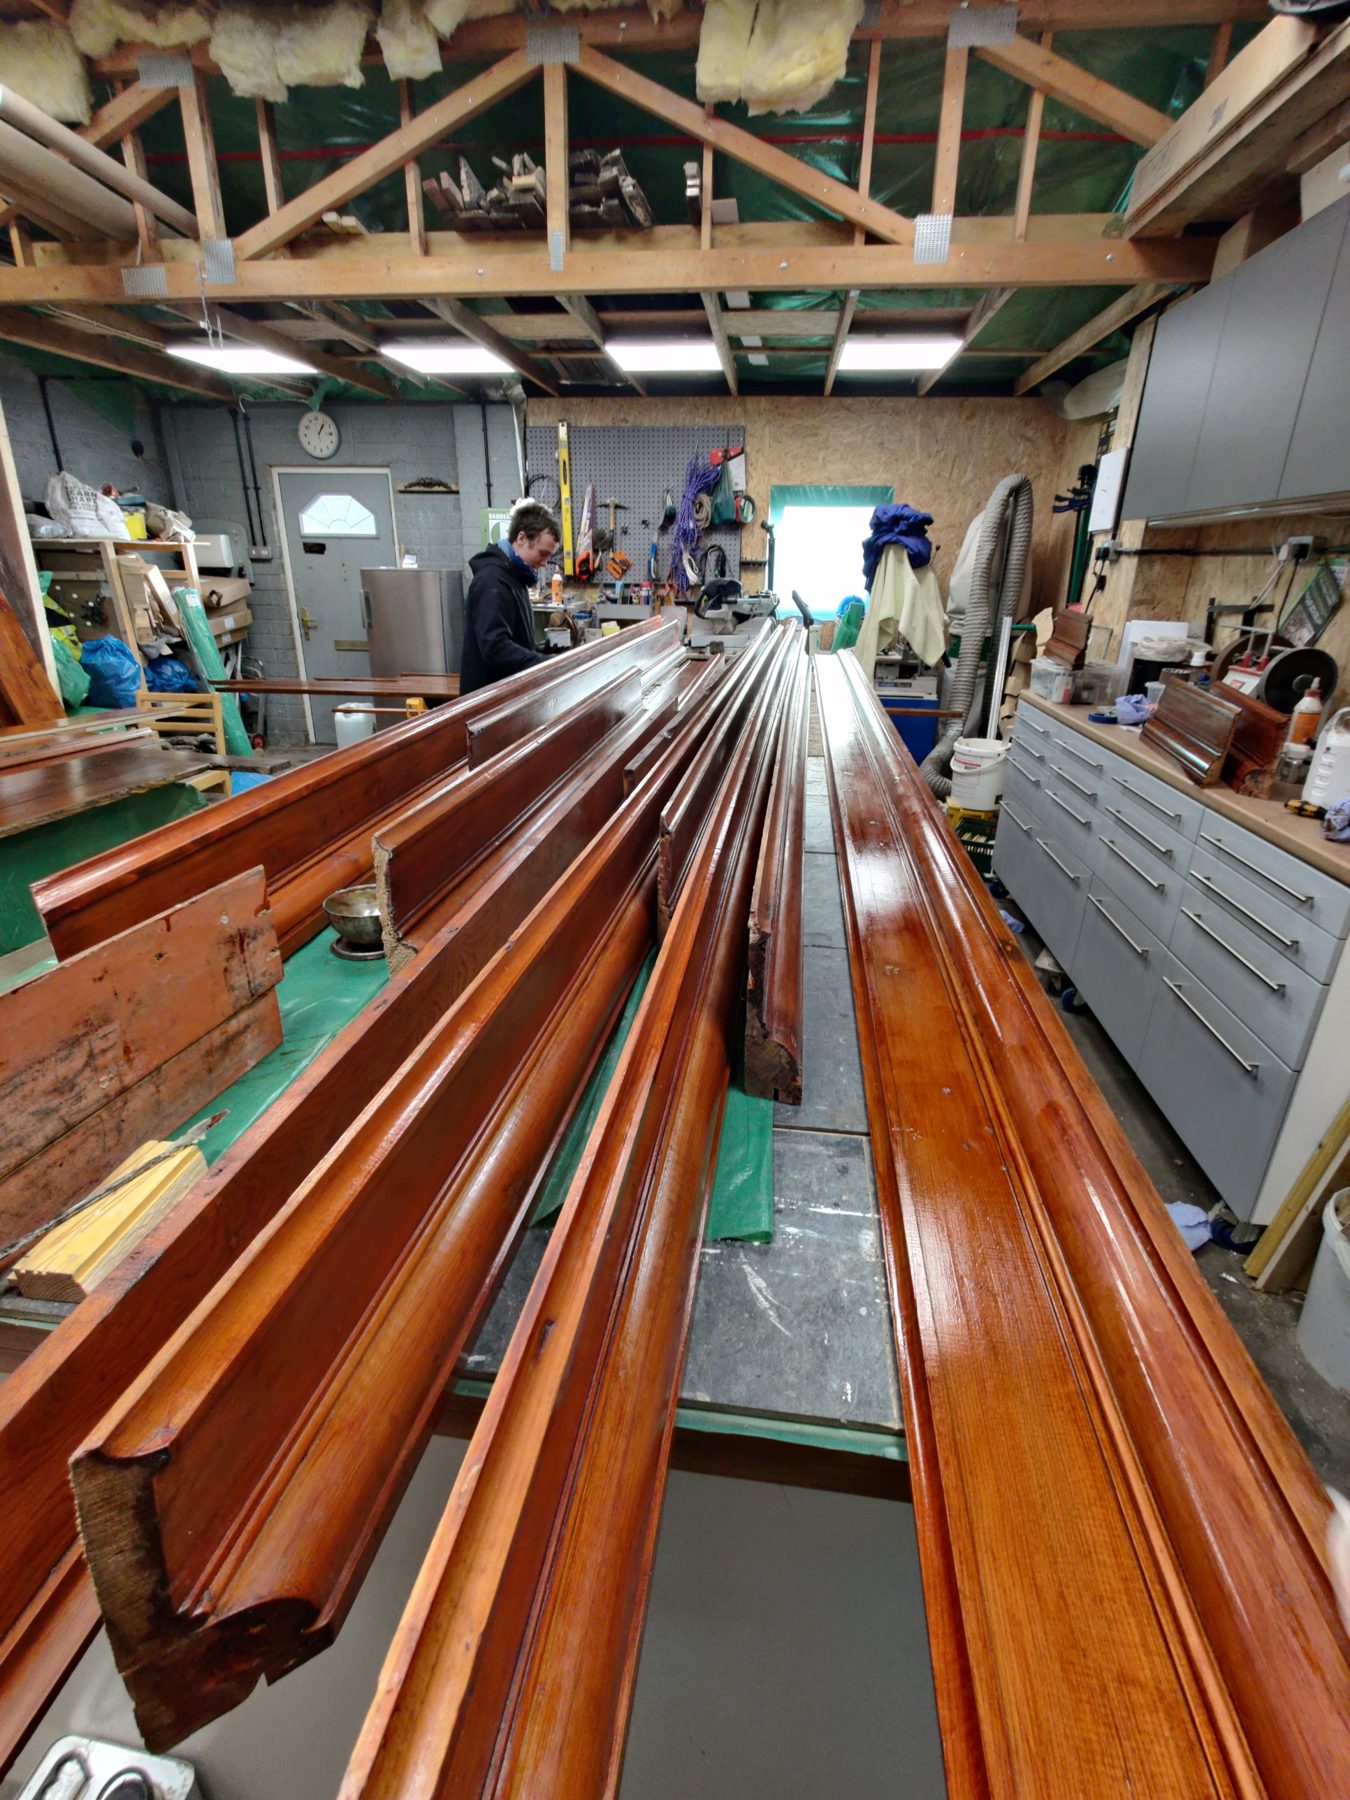
Photo: cornice mouldings and beams refinished in the workshop
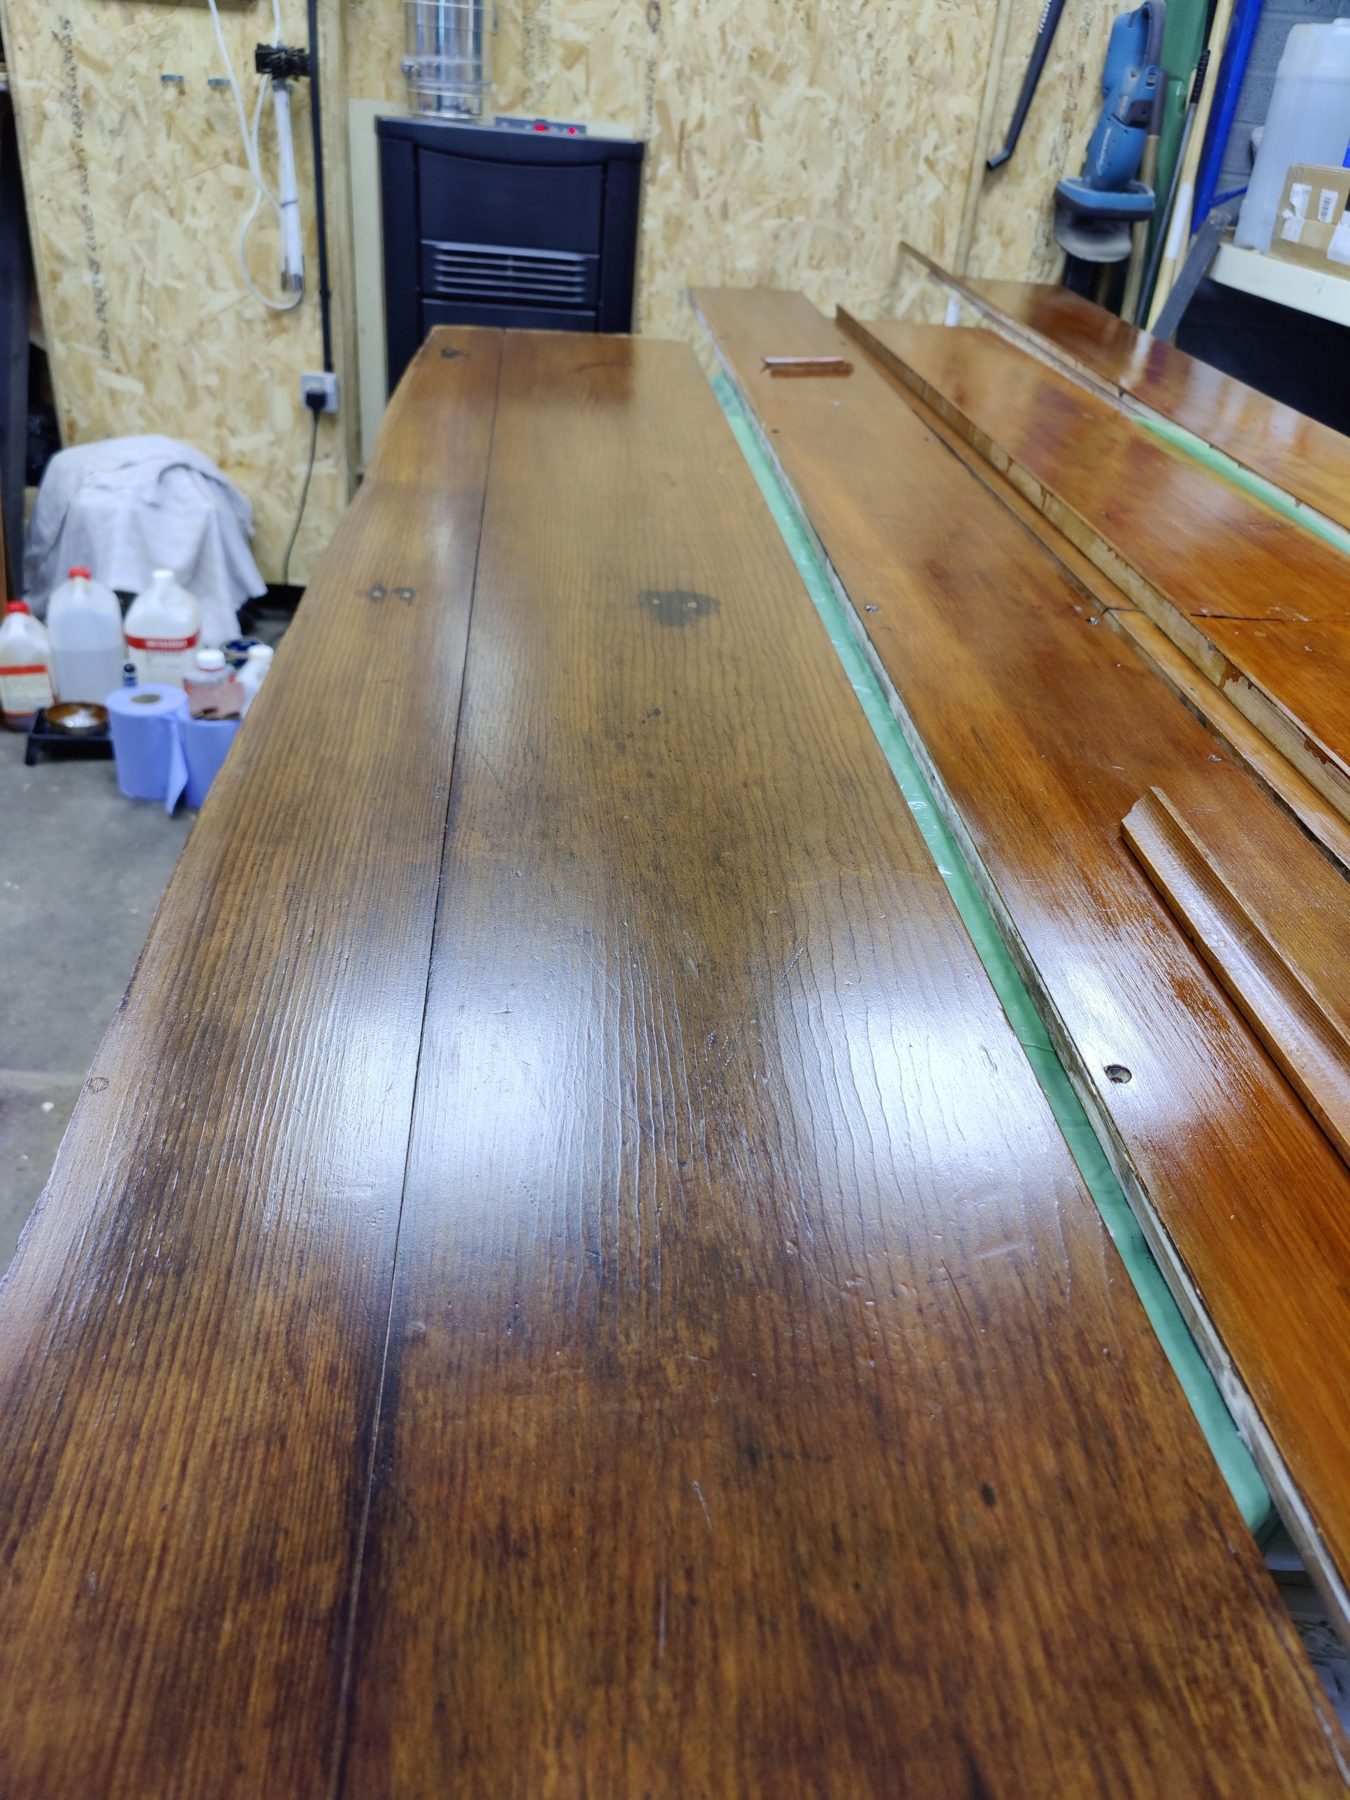
Photo: long ceiling boards after refinishing
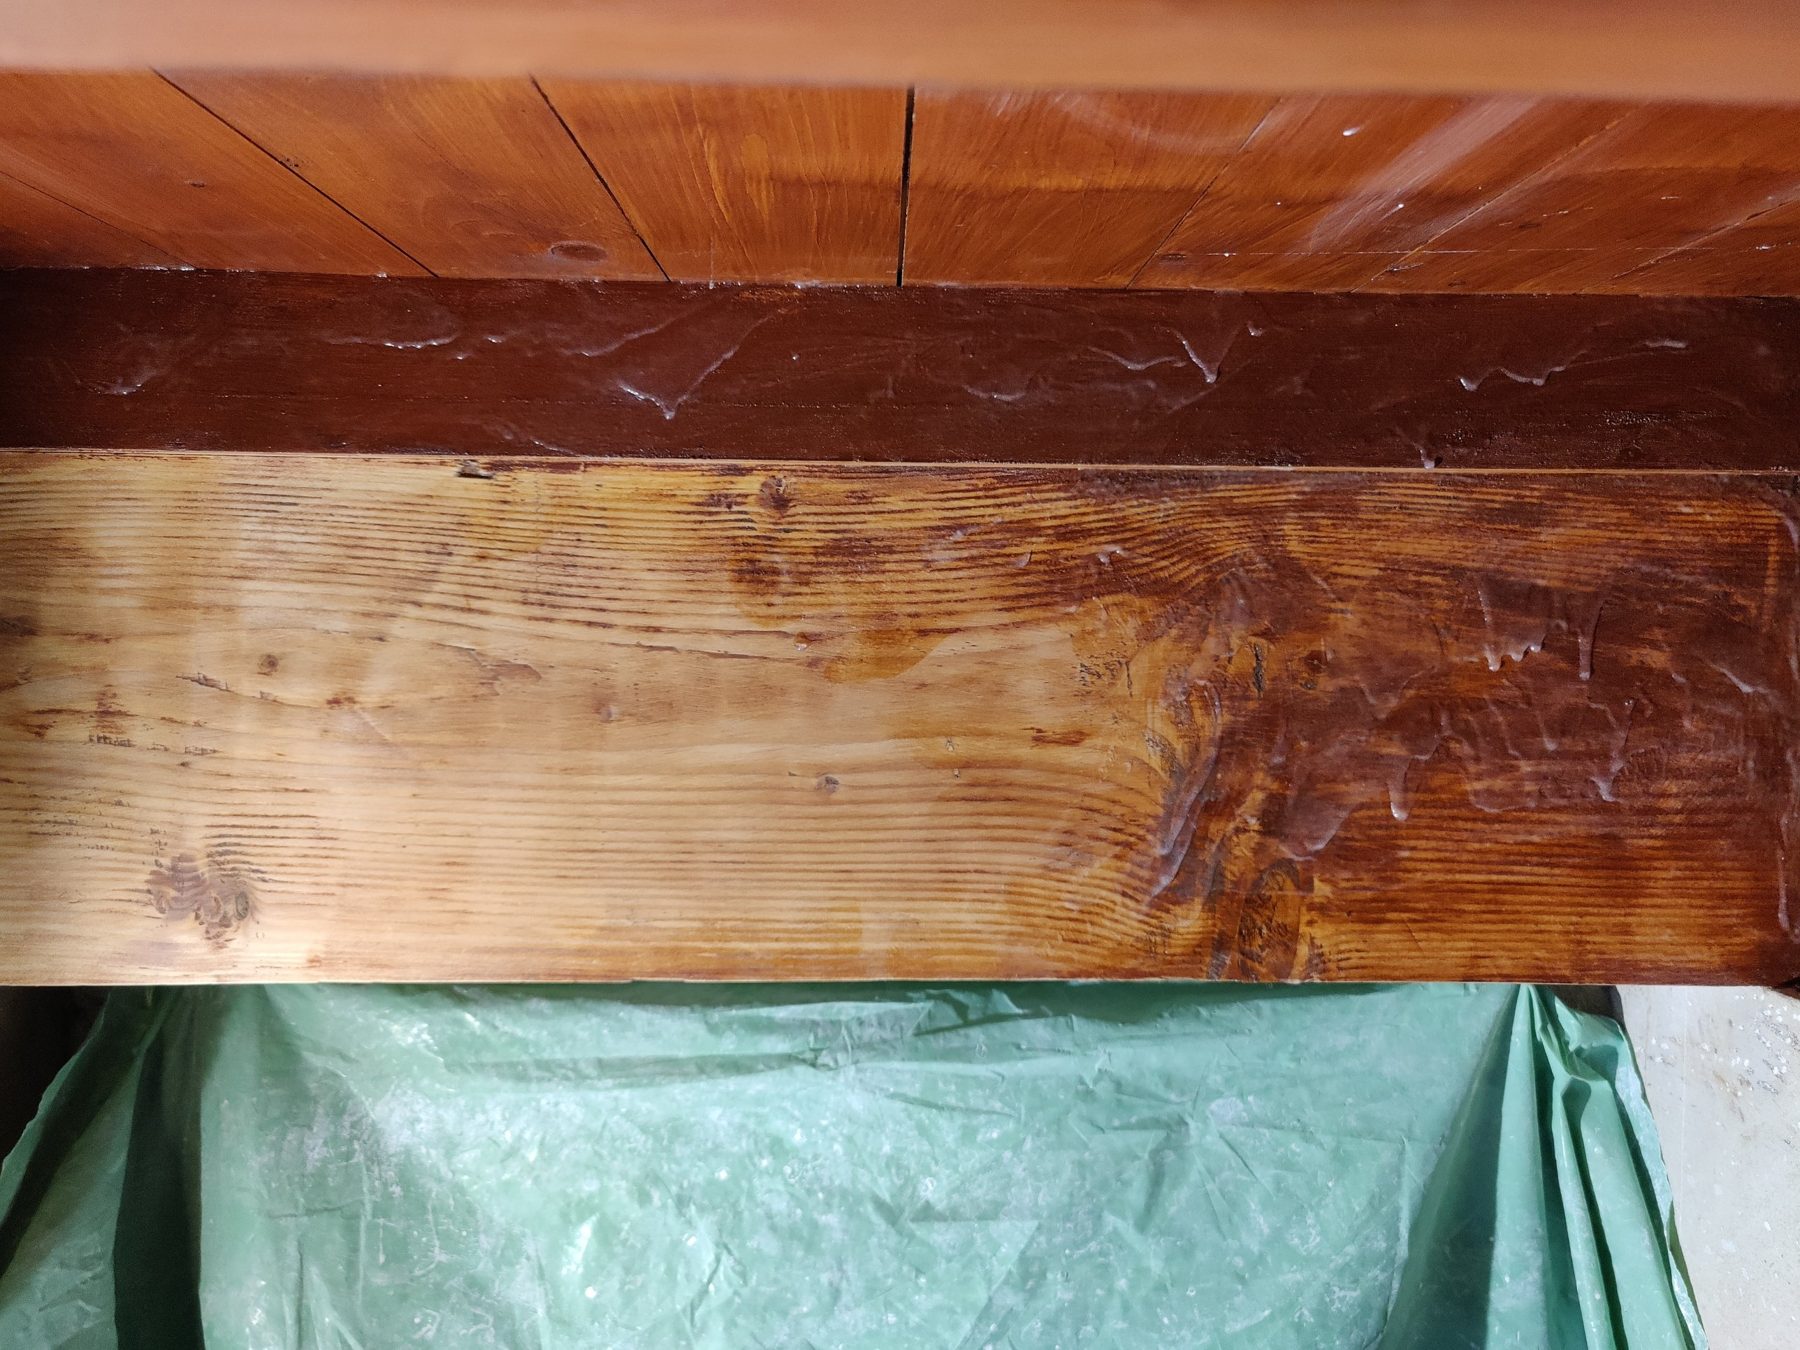
Photo: detail of a ceiling board during cleaning
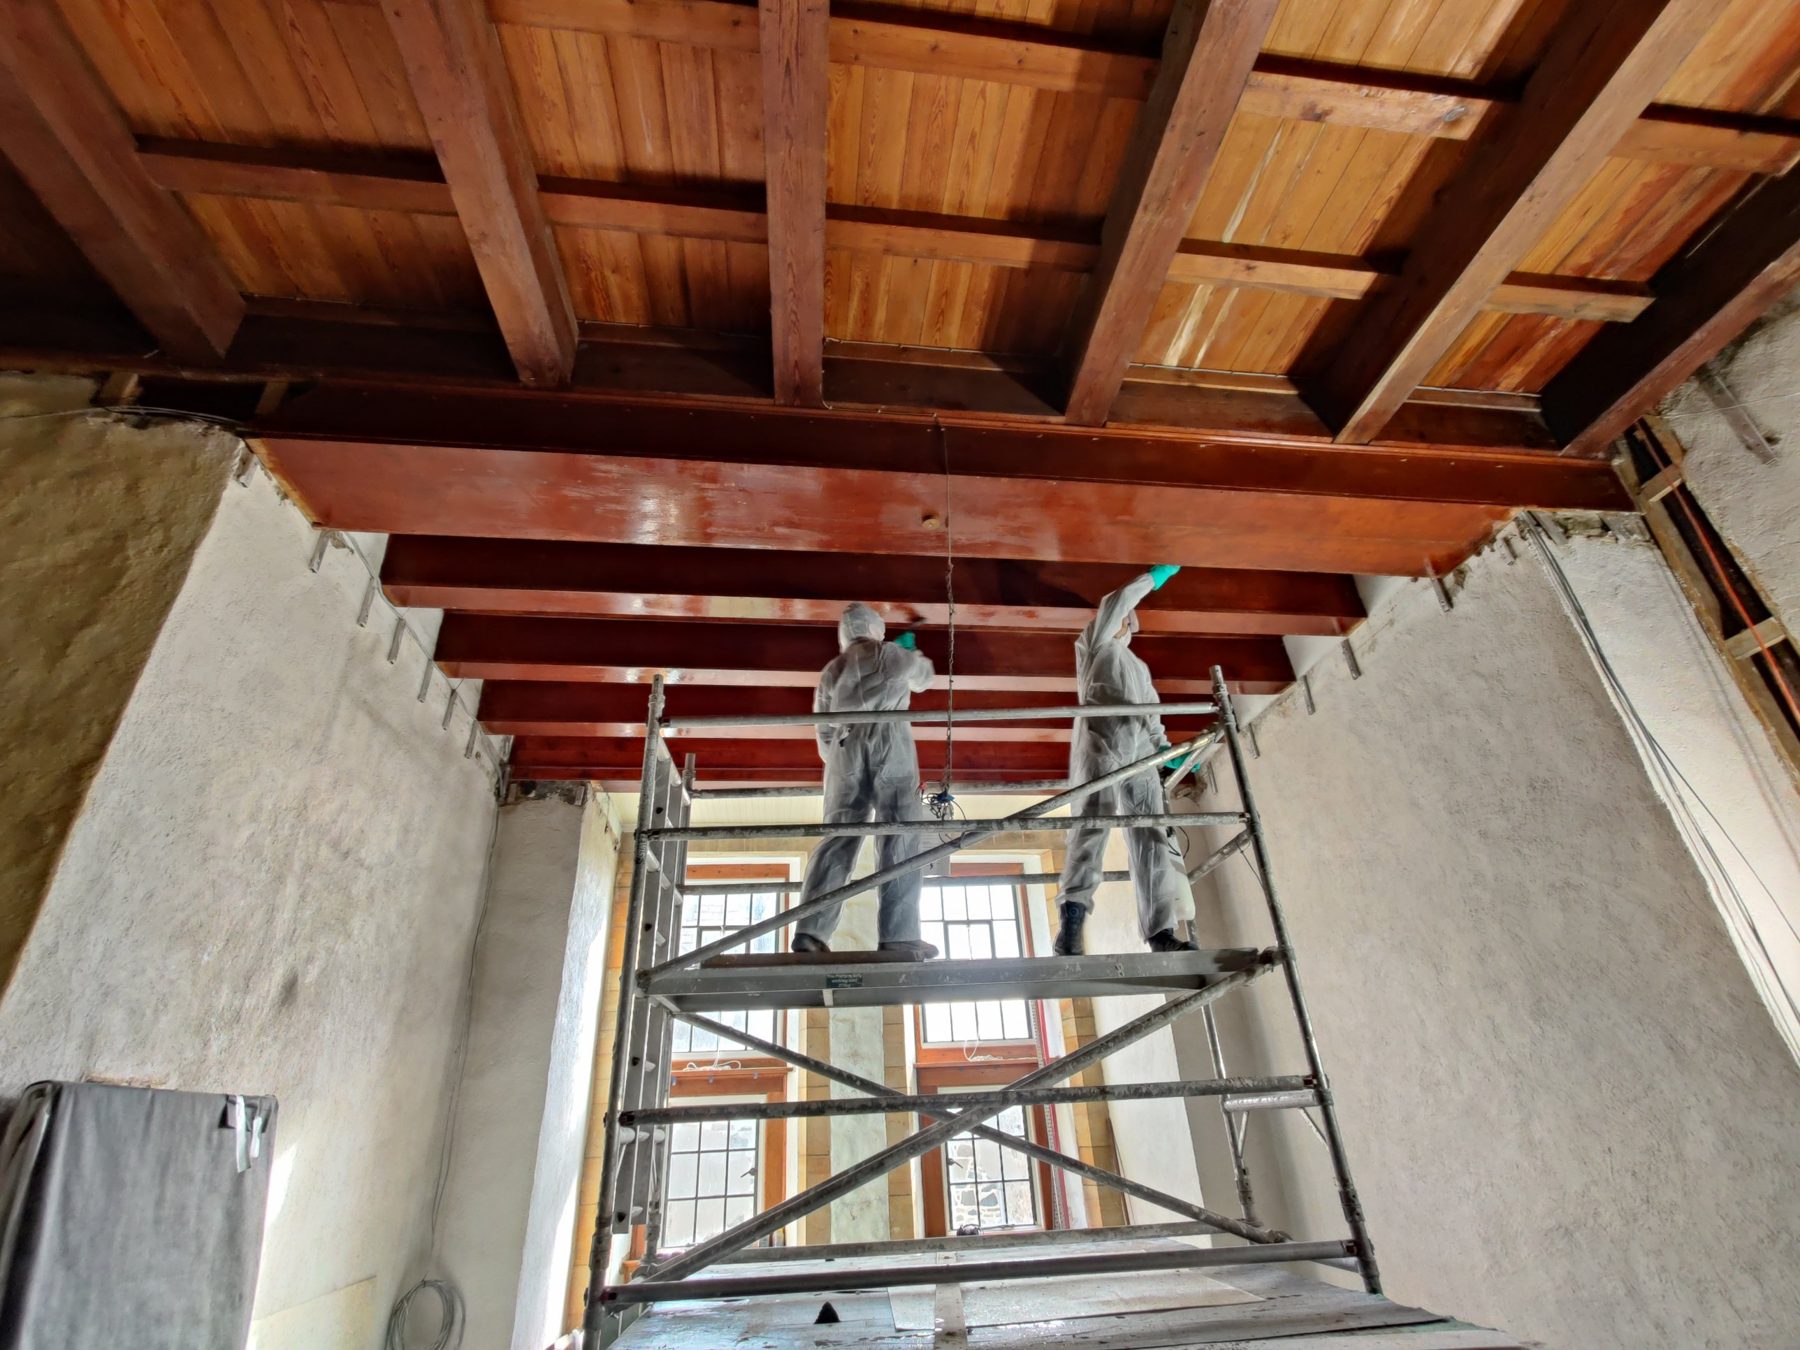
Photo: refinishing the ceiling in situ from the scaffold
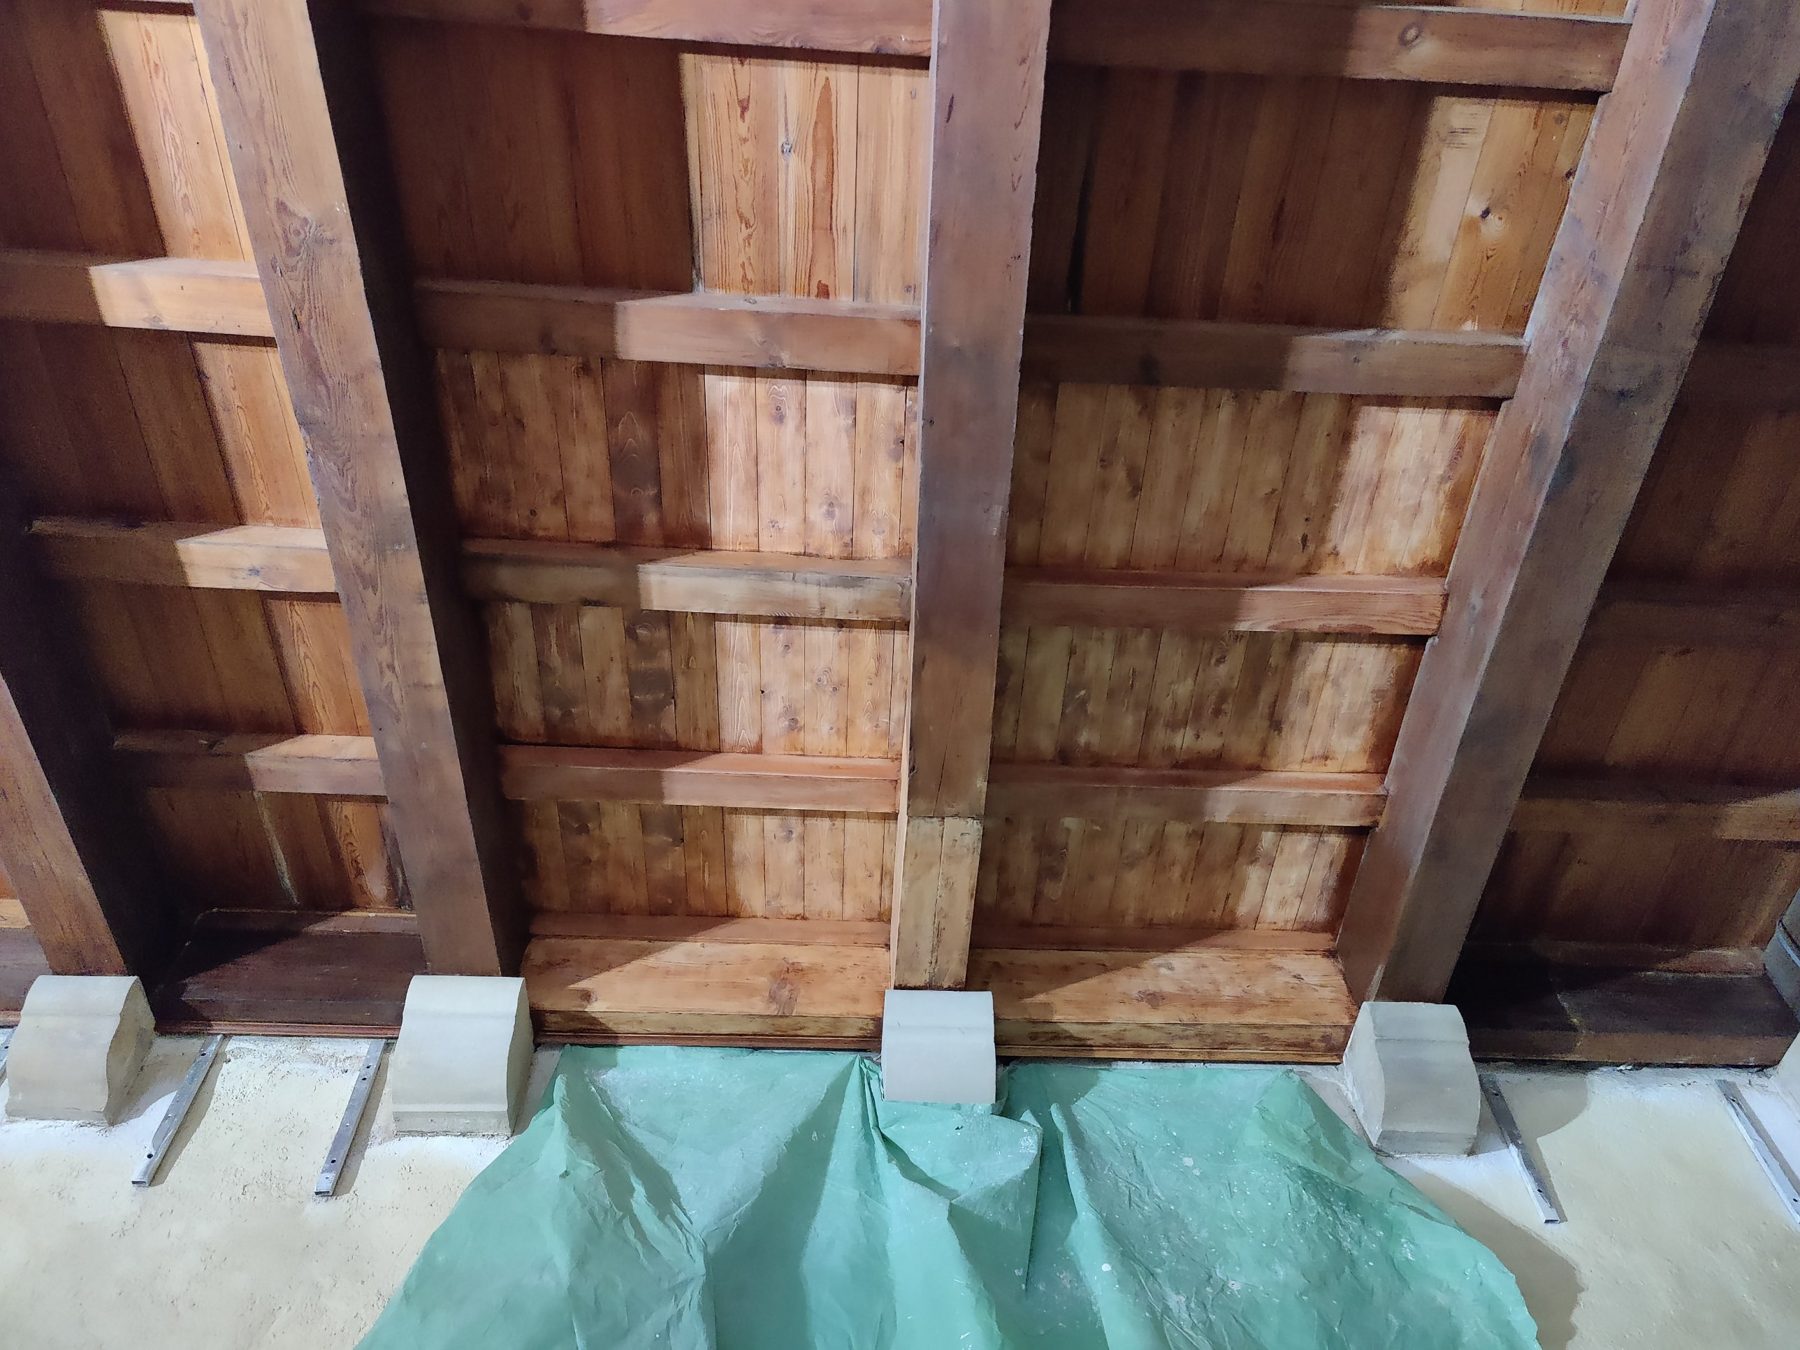
Photo: ceiling joists and boards during the works
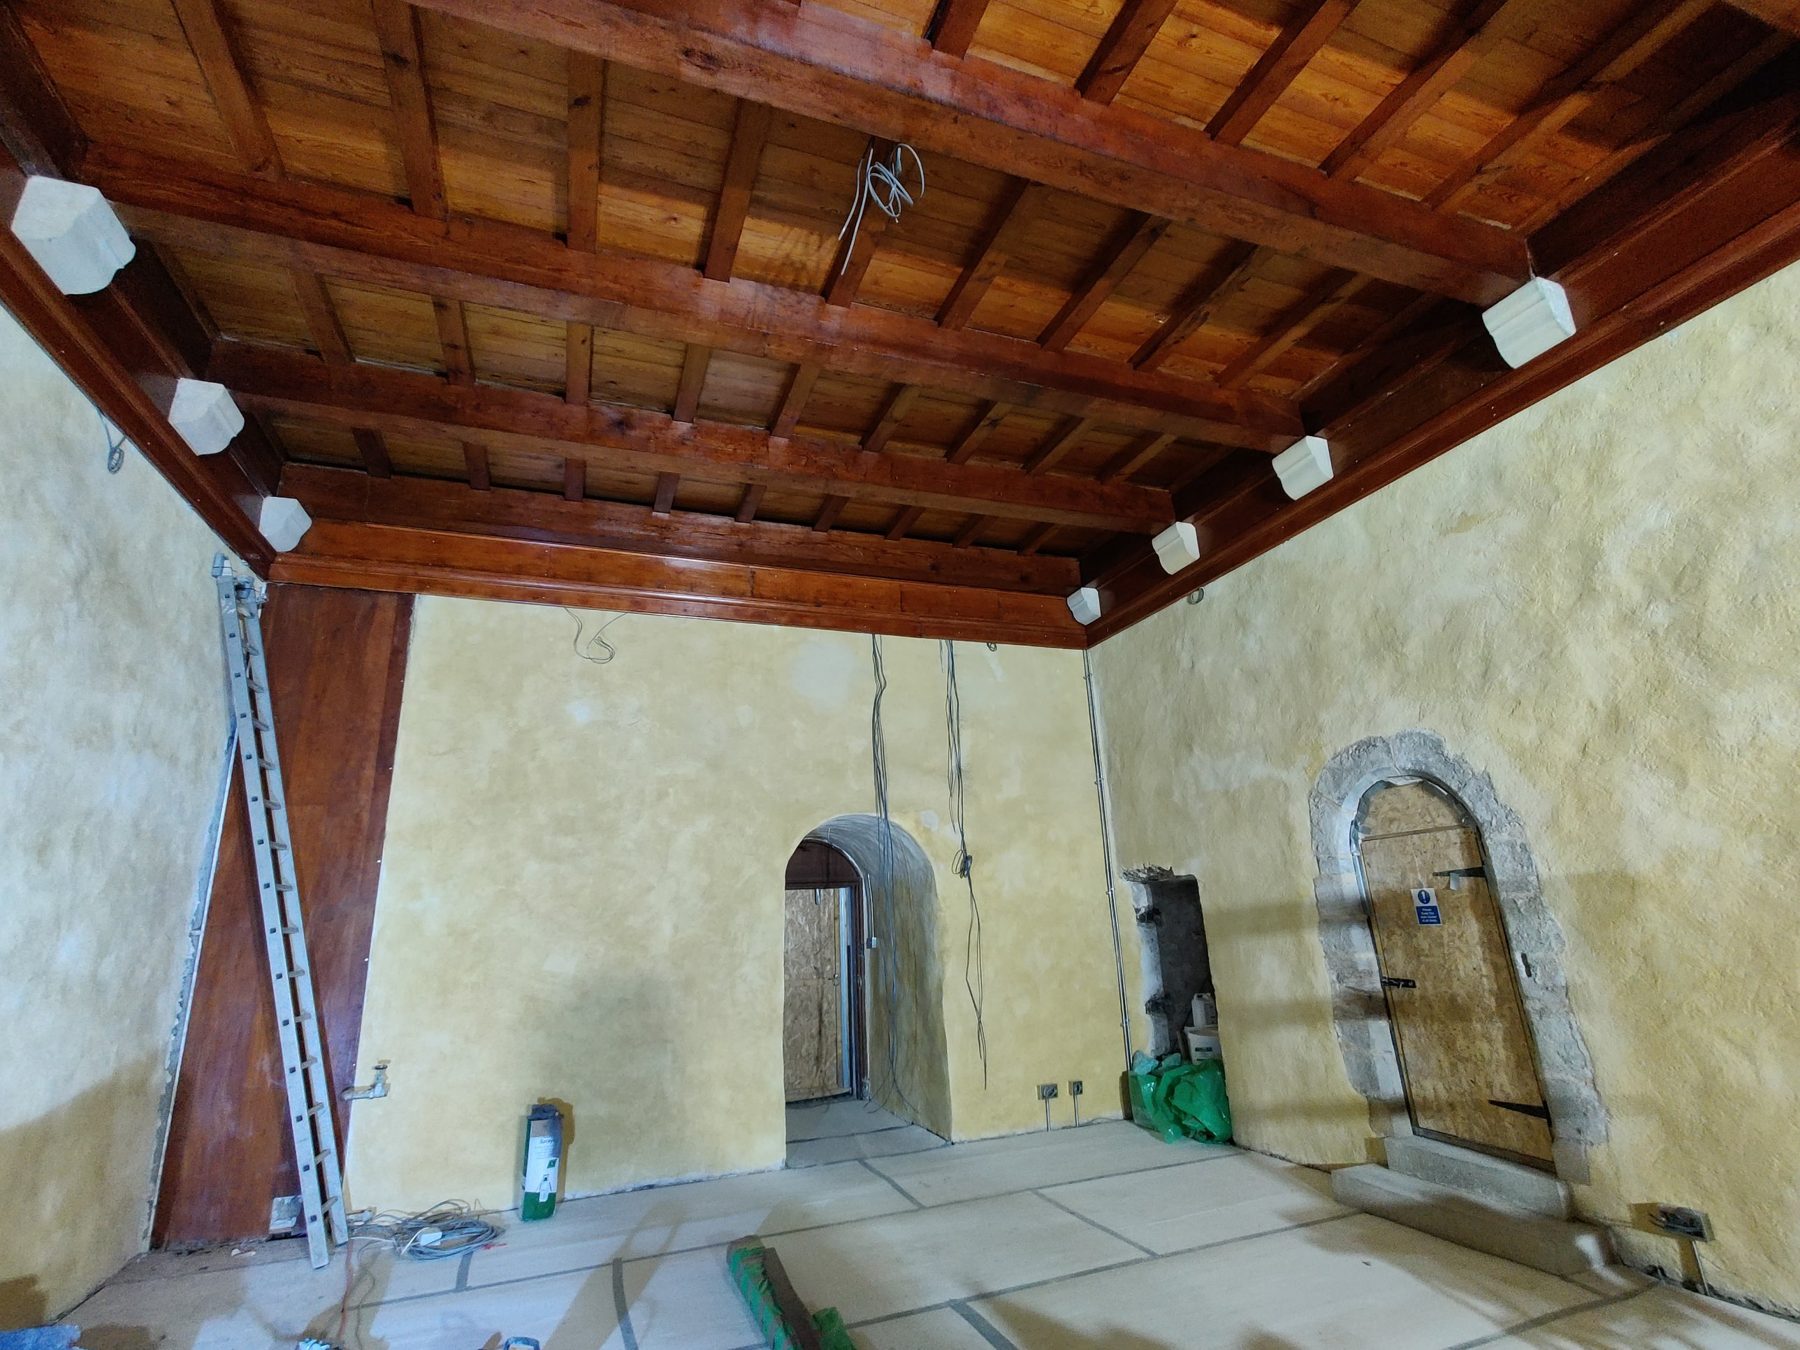
Photo: the Banqueting Hall ceiling after restoration
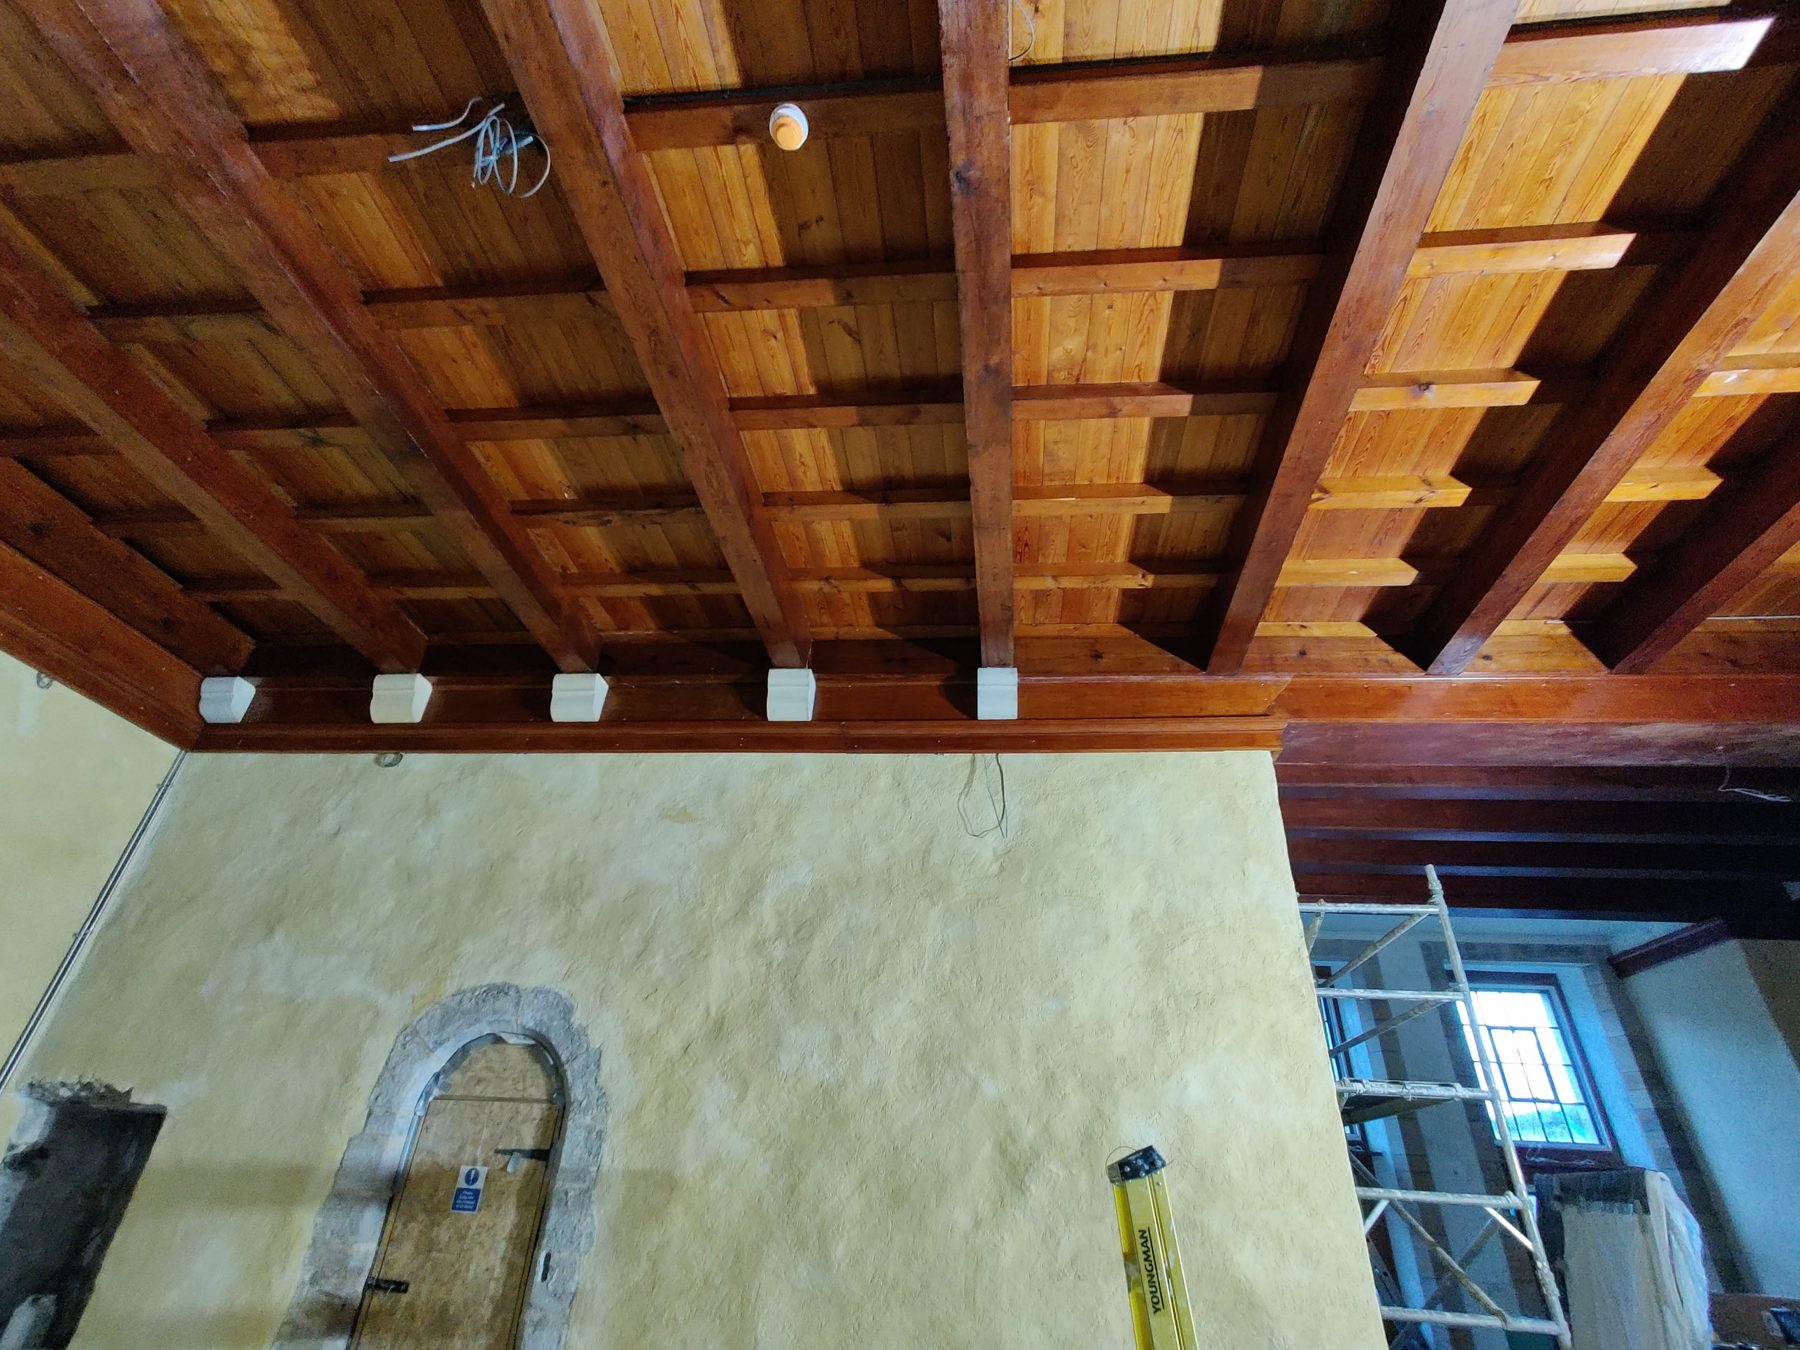
Photo: the restored ceiling over the hall
“When Heritage calls, The WoodKeeper is at your service.”
Tell us about your building, object or collection. We are happy to give professional advice, whatever the size of the project.